

118 Via RomaWoodstock, GA 30188
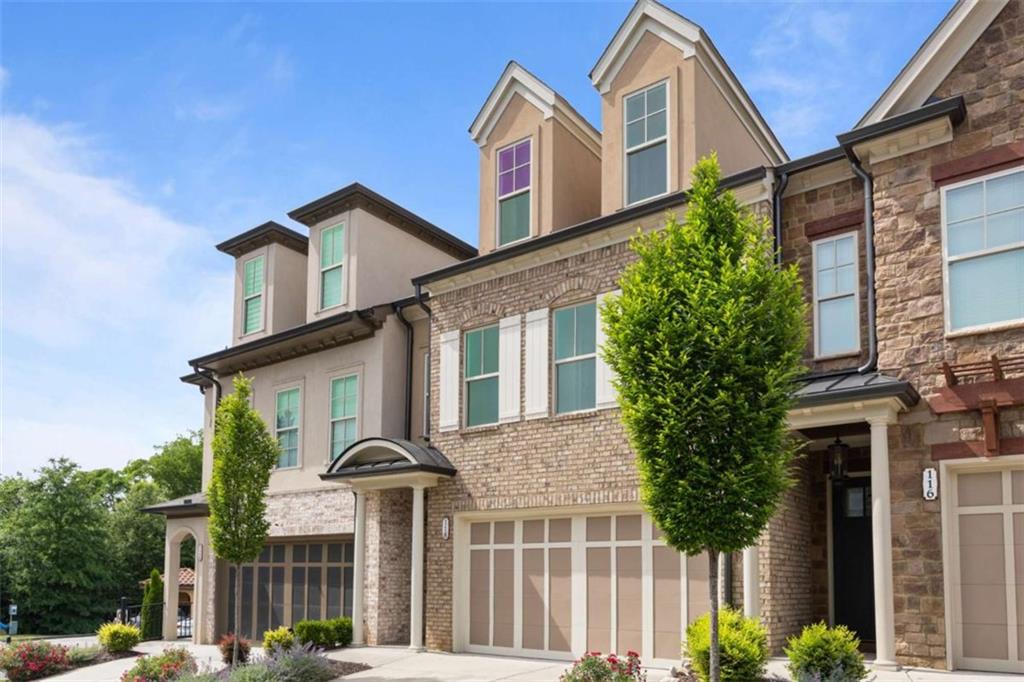
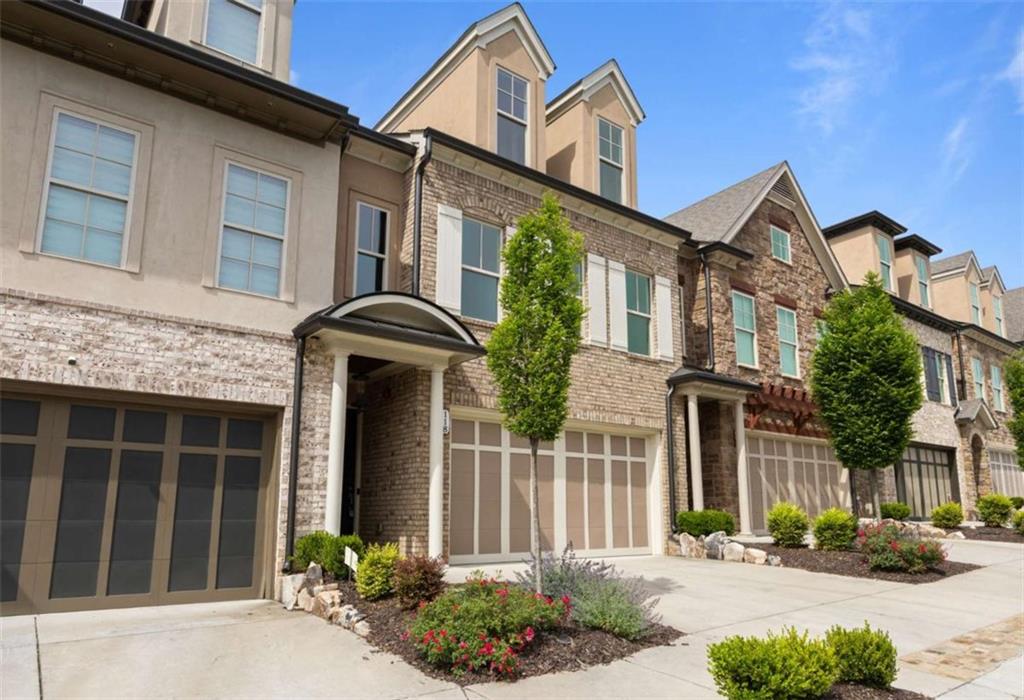
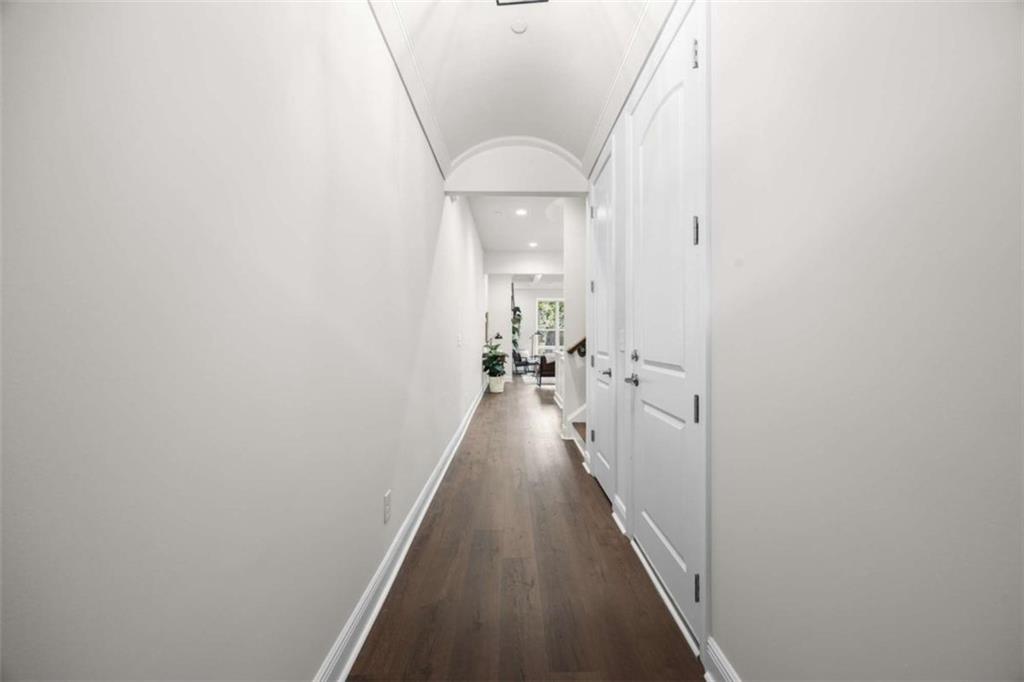
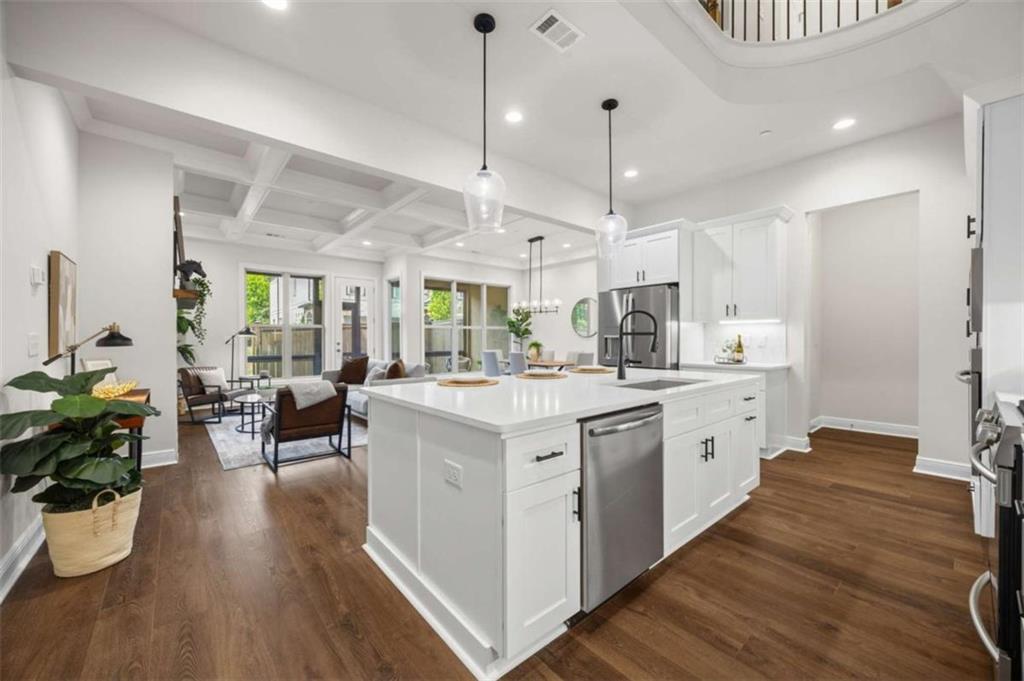
Located within the highly sought-after, gated community of Tuscany Village, this stunning Italian-inspired townhome offers the perfect blend of luxury, functionality, and low-maintenance living-just minutes from all the things that Woodstock has to offer!!! Built in 2022 and maintained in like-new condition, this home is located in a top-rated school district with convenient access to shopping, dining, entertainment, and I-575. From the moment you enter, the home makes a statement. Soaring ceilings, open multi-level views, and a stunning circular staircase create an architectural focal point that sets the tone for the entire space. Rich hardwood flooring flows throughout, enhancing the home's warmth and upscale feel. The main level is designed for both effortless entertaining and everyday living, anchored by a chef's kitchen featuring quartz countertops, two ovens, a walk-in pantry, and high-end appliances in pristine condition. Just off the living area, a private screened-in porch offers the perfect setting for quiet mornings or relaxed evenings. This home offers exceptional flexibility with the potential for two primary suites. The second-floor suite is a true retreat, complete with dual walk-in closets and a spa-inspired bath with double vanities, a soaking tub, and a separate walk-in shower. The third floor takes things to another level-literally-offering an expansive suite that can serve as a second primary bedroom or be transformed into a luxe entertainment lounge or private retreat. Thoughtfully designed with long-term living in mind, the home is elevator-ready, with a dedicated space already in place for future installation. The third floor also features additional unfinished space ready to be customized-ideal for a home gym, office, wellness room, sauna, meditation space, or simply generous storage. The possibilities here are truly endless. Step outside to the screened porch and fenced backyard, offering a peaceful extension of your living space. Within Tuscany Village, residents enjoy a boutique, pet-friendly community atmosphere with amenities including a fenced dog park, a charming pavilion with an outdoor fireplace, and a bocce ball court for casual gatherings. Located just minutes from Downtown Woodstock-its amphitheater, local restaurants, shops, and lively community vibe-this home offers the perfect blend of luxury, convenience, and lifestyle. Experience elevated townhome living at its finest. Schedule your private showing today!
| 4 months ago | Price changed to $749,900 | |
| 4 months ago | Listing updated with changes from the MLS® | |
| 5 months ago | Status changed to Active | |
| 5 months ago | Listing first seen on site |
Listings identified with the FMLS IDX logo come from FMLS and are held by brokerage firms other than the owner of this website and the listing brokerage is identified in any listing details. Information is deemed reliable but is not guaranteed. If you believe any FMLS listing contains material that infringes your copyrighted work, please click here to review our DMCA policy and learn how to submit a takedown request.

© 2017-2026 First Multiple Listing Service, Inc.
Did you know? You can invite friends and family to your search. They can join your search, rate and discuss listings with you.