Save
Ask
Tour
Hide
Share
$235,000
New Listing

2302 Pine Heights Drive NE
Atlanta, GA 30324

For Sale|Condominium|Active
2
Beds
2
Total Baths
2
Full Baths
1,249
SqFt
$188
/SqFt
1986
Built
Subdivision:
Lenox Heights
County:
Fulton
Listing Courtesy Of: Grace Hill of Atlanta Fine Homes Sotheby's International Broker: 404-444-1662 Prefer Ph#:gracehill@atlantafinehomes.com
Call Now: 678-278-9798
Is this the listing for you? We can help make it yours.
678-278-9798
2302 Pine Heights Drive NE2302 Pine Heights Drive NE2302 Pine Heights Drive NE2302 Pine Heights Drive NE
Save
Ask
Tour
Hide
Share

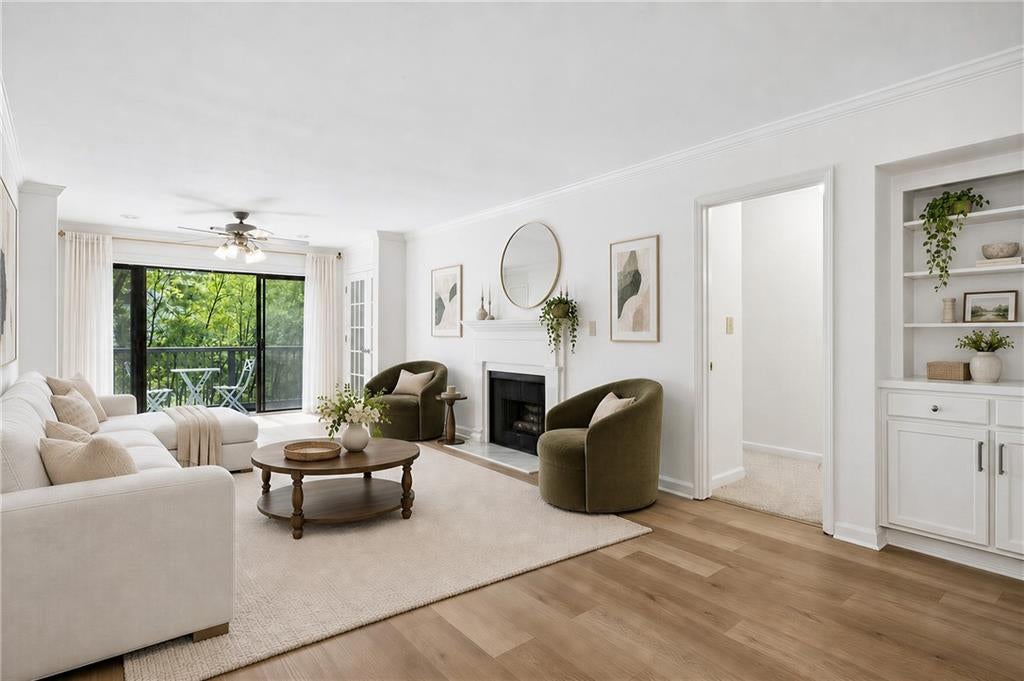
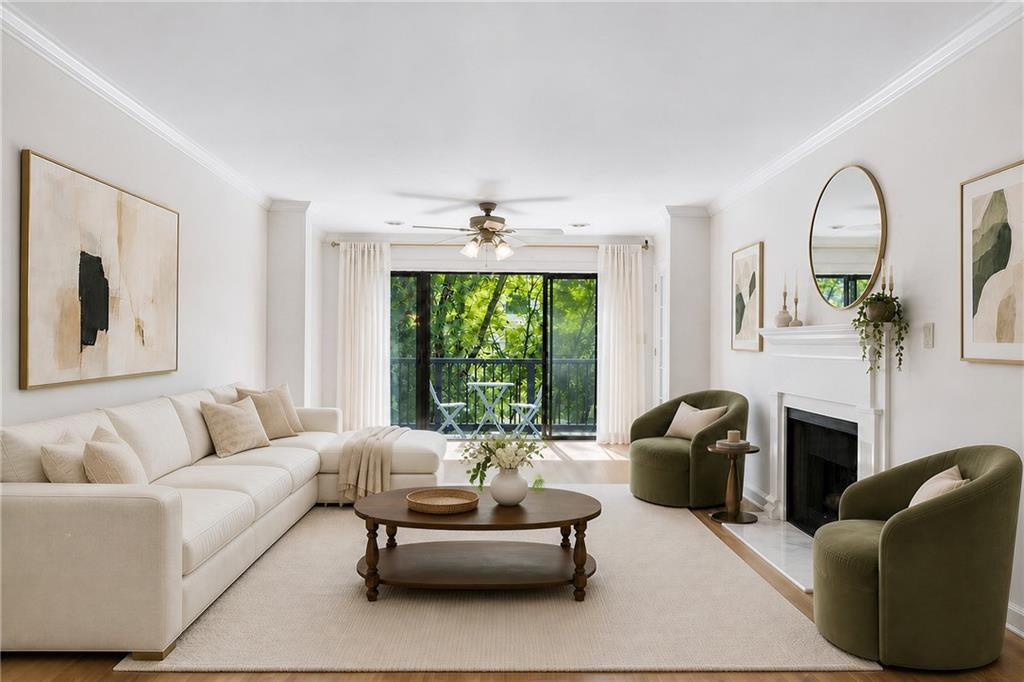
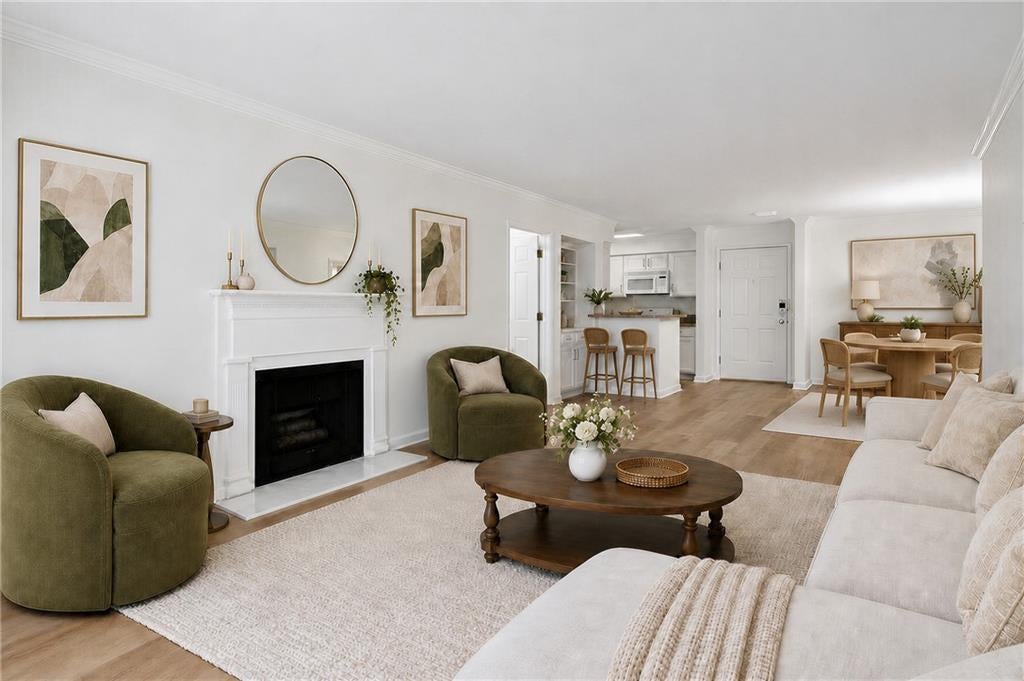
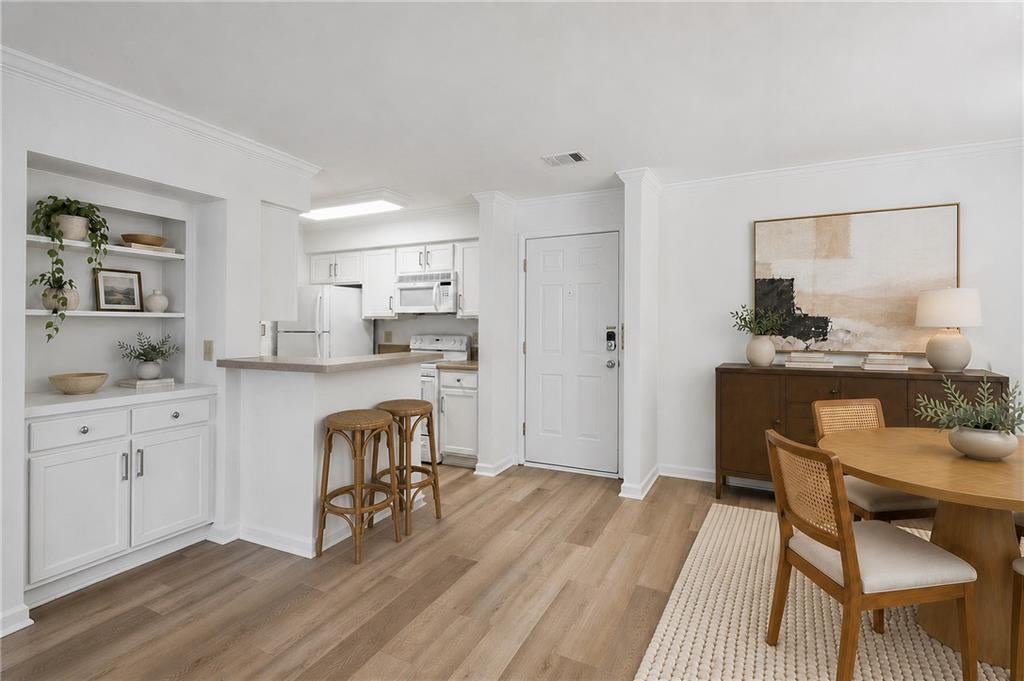
Top-floor living with no neighbors above in this gated Buckhead community! Tucked well off the street, this freshly painted, move-in-ready two-bedroom, two-bath condominium offers a private setting in an incredibly convenient location. The spacious living area features a gas fireplace and opens to the dining area and kitchen, complete with a floor-to-ceiling pantry and breakfast bar. A split-bedroom floor plan offers two generously sized bedrooms, each with its own en-suite bath, large custom closet and charming window nook. The primary suite features a double-sink vanity, while French doors open to the guest bedroom. Additional highlights include luxury vinyl plank flooring, glass shower doors, abundant storage, a dedicated laundry closet and a private patio with screen doors. A new HVAC system was installed in 2024. Set on a large, beautifully landscaped property with ample green space, Lenox Heights offers a more spacious, tucked-away setting than many city condominiums. Community amenities include a pool, tennis courts, fitness center, clubhouse and dog park. The home also includes two assigned tandem parking spaces in the gated building garage, with EV charging available in guest parking. The community is FHA and VA approved with no rental cap, offering flexibility for both homeowners and investors. Conveniently located minutes from Lenox Square, Phipps Plaza, MARTA and the best of Buckhead dining and shopping. Exceptionally priced for 1,249 square feet in a prime Buckhead location, this top-floor home offers an incredible opportunity and is vacant and ready for its next owner. Some photos have been virtually staged.

Save
Ask
Tour
Hide
Share
Listing Snapshot
Price 
$235,000
Days On Site 
0 Days
Bedrooms 
2
Inside Area (SqFt) 
1,249 sqft
Total Baths 
2
Full Baths 
2
Partial Baths 
N/A
Lot Size 
0.029 Acres
Year Built 
1986
MLS® Number 
7836487
Status 
Active
Property Tax 
$4,817
HOA/Condo/Coop Fees 
$663 monthly
Sq Ft Source 
Public Records
Friends & Family
Recent Activity
7 hours agoListing first seen on site
7 hours agoListing updated with changes from the MLS®
General Features
Acres 
0.029
Foundation 
None
Garage 
Yes
Garage Spaces 
2
Land Lease 
No
Levels 
One
Parking 
AssignedCoveredGarage
Parking Spaces 
2
Property Sub Type 
Condominium
Security 
Key Card EntrySecured Garage/ParkingSecurity GateSmoke Detector(s)
Sewer 
Public Sewer
SqFt Above 
1249
SqFt Total 
1249
Style 
French ProvincialMid-Rise (up to 5 stories)
Utilities 
Cable AvailableElectricity AvailableNatural Gas AvailablePhone AvailableSewer AvailableUnderground UtilitiesWater Available
Water Source 
Public
Interior Features
Appliances 
DishwasherDisposalDryerElectric OvenElectric RangeMicrowaveRange HoodRefrigeratorWasher
Basement 
None
Cooling 
Central Air
Electric 
220 Volts
Fireplace 
Yes
Fireplace Features 
Factory BuiltGas LogLiving Room
Fireplaces 
1
Flooring 
CarpetCeramic TileHardwood
Heating 
CentralForced AirNatural Gas
Interior 
Breakfast BarPantryDouble VanityElevatorEntrance FoyerHigh Speed InternetHis and Hers ClosetsMaster Downstairs
Laundry Features 
In Bathroom
Main Level Bedrooms 
2
Window Features 
Insulated Windows
Save
Ask
Tour
Hide
Share
Exterior Features
Construction Details 
Stucco
Exterior 
BalconyTennis Court(s)
Fencing 
None
Lot Features 
LandscapedLevel
Other Structures 
None
Patio And Porch 
Deck
Pool Features 
In Ground
Road Frontage 
City Street
Roof 
Composition
Spa Features 
None
View 
City
Waterfront Features 
None
Waterview 
City
Windows/Doors 
Insulated Windows
Community Features
Accessibility Features 
Accessible Elevator Installed
Association Fee 
$663.0
Association Fee Frequency 
Monthly
Community Features 
ClubhouseFitness CenterGatedPoolTennis Court(s)
Horse Property 
None
Financing Terms Available 
CashConventionalFHAVA Loan
Roads 
Paved
Schools
School District
Unknown
Elementary School
Sara Rawson Smith
Middle School
Willis A. Sutton
High School
North Atlanta
Listing Courtesy Of: Grace Hill of Atlanta Fine Homes Sotheby's International Broker: 404-444-1662 Prefer Ph#:gracehill@atlantafinehomes.com

Listings identified with the FMLS IDX logo come from FMLS and are held by brokerage firms other than the owner of this website and the listing brokerage is identified in any listing details. Information is deemed reliable but is not guaranteed. If you believe any FMLS listing contains material that infringes your copyrighted work, please click here to review our DMCA policy and learn how to submit a takedown request.



© 2017-2026 First Multiple Listing Service, Inc.

Neighborhood & Commute
Source: Walkscore
Disclosure: Community information and market data powered by Constellation Data Labs. Information is deemed reliable but not guaranteed.
Save
Ask
Tour
Hide
Share