Save
Ask
Tour
Hide
Share
$795,000
1 Day On Site

2614 Chadwick Road
Marietta, GA 30066

For Sale|Single Family Residence|Active
5
Beds
4
Total Baths
3
Full Baths
1
Partial Bath
3,259
SqFt
$244
/SqFt
1990
Built
Subdivision:
Dover Crossing
County:
Cobb
Listing Courtesy Of: PATTY MEDINA of Century 21 Results Broker: 770-889-6090 Prefer Ph#:pmedina@youneedresults.com
Call Now: 678-278-9798
Is this the listing for you? We can help make it yours.
678-278-9798
2614 Chadwick Road2614 Chadwick Road2614 Chadwick Road2614 Chadwick Road
Save
Ask
Tour
Hide
Share

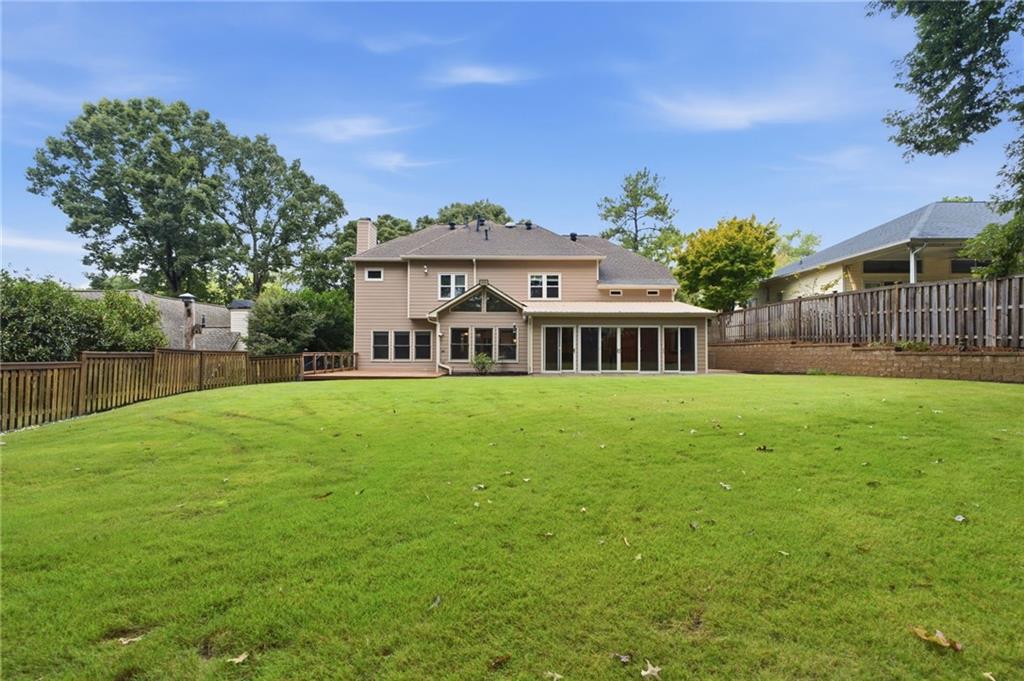
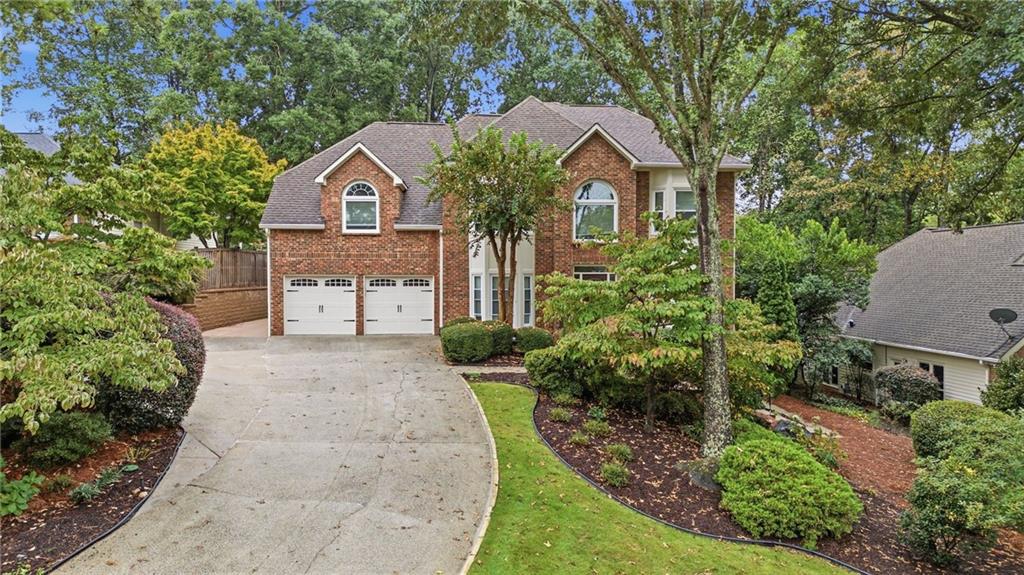
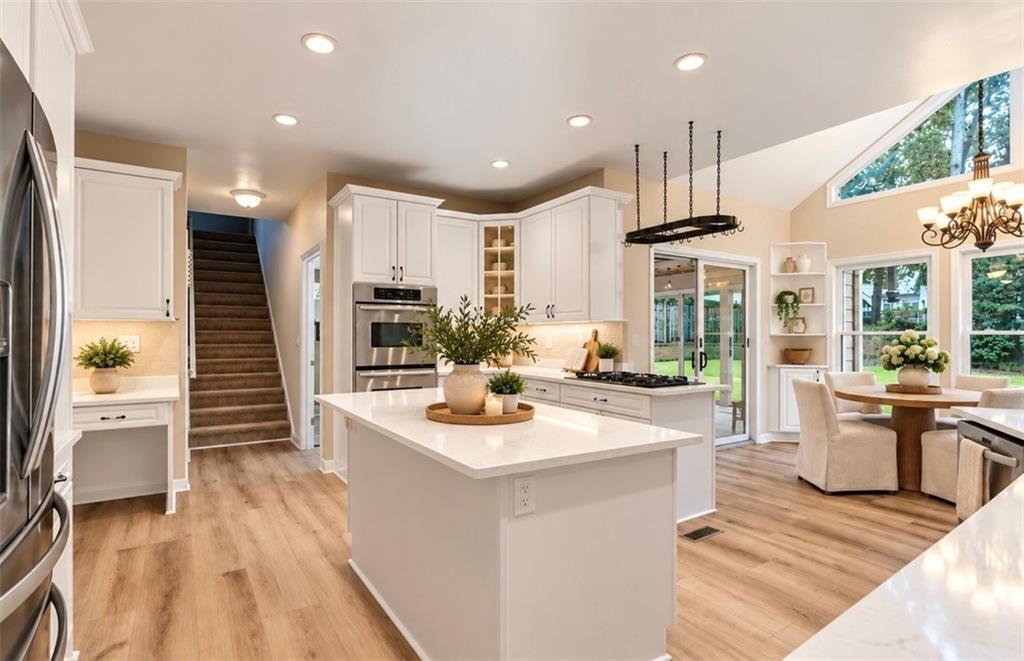
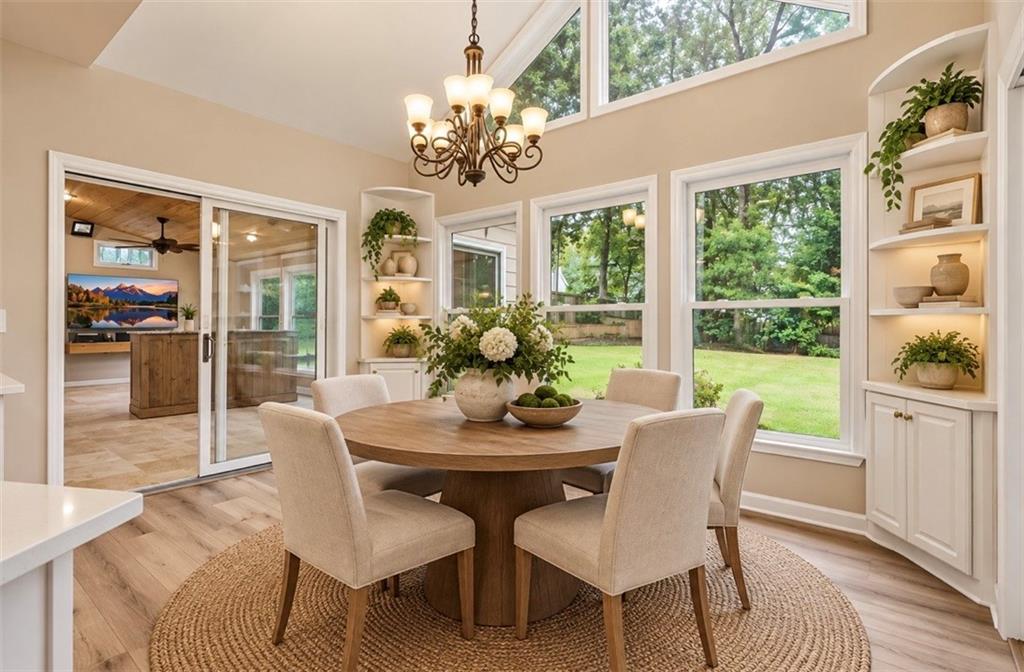
Welcome to this beautifully updated and meticulously maintained 5-bedroom, 3.5-bath home in a prime East Cobb location! Offering spacious living areas, an incredible level backyard, and an impressive list of upgrades, this home is truly move-in ready. Step inside to a light-filled interior featuring new LVP flooring, fresh paint, smooth ceilings with the popcorn removed, and new quartz countertops. All bathrooms have been beautifully renovated, including a stunning primary bath with a luxurious steam shower. A newly added upstairs office creates the perfect work-from-home space, while the finished basement offers additional living and recreation space, including a dedicated home gym. One of the true highlights of this property is the amazing, completely leveled backyard. The sellers transformed the yard into a huge, usable outdoor space that is ready for everything from kickball tournaments and wiffleball games to backyard movie nights, entertaining, or simply enjoying the outdoors. It's the kind of backyard that's hard to find and even harder to leave! Enjoy even more year-round living in the covered porch/sunroom, added in 2021 and featuring heated floors. The backyard is complemented by a newer low-maintenance Trex deck, providing another great space for entertaining and relaxing. Major improvements include all-new siding, all-new windows, renovated bathrooms, new flooring, quartz countertops, fresh paint, updated ceilings, and more. The garage also offers additional space perfect for a workshop, golf cart, or extra storage. Located in highly sought-after East Cobb with top-rated schools and convenient access to shopping, dining, parks, and everyday conveniences. With its extensive updates, finished basement, home office, sunroom, and exceptional level backyard, this is one you don't want to miss!

Save
Ask
Tour
Hide
Share
Listing Snapshot
Price 
$795,000
Days On Site 
1 Day
Bedrooms 
5
Inside Area (SqFt) 
3,259 sqft
Total Baths 
4
Full Baths 
3
Partial Baths 
1
Lot Size 
0.3608 Acres
Year Built 
1990
MLS® Number 
7849453
Status 
Active
Property Tax 
$6,570
HOA/Condo/Coop Fees 
$64.58 monthly
Sq Ft Source 
Public Records
Friends & Family
Recent Activity
yesterdayListing first seen on site
yesterdayListing updated with changes from the MLS®
General Features
Acres 
0.3608
Foundation 
Concrete Perimeter
Garage 
Yes
Garage Spaces 
2
Green Energy Efficient 
Windows
Land Lease 
No
Levels 
Two
Parking 
DrivewayGarageGarage Door OpenerGarage Faces FrontKitchen LevelStorage
Property Sub Type 
Single Family Residence
Security 
Security LightsSmoke Detector(s)
Sewer 
Public Sewer
SqFt Above 
3139
SqFt Below 
120
SqFt Total 
3139
Style 
Traditional
Utilities 
Cable AvailableElectricity AvailableNatural Gas AvailablePhone AvailableSewer AvailableUnderground UtilitiesWater Available
Water Source 
Public
Interior Features
Appliances 
DishwasherDisposalDouble OvenElectric RangeGas RangeMicrowaveRefrigeratorSelf Cleaning Oven
Basement 
Bath/StubbedDaylightPartialUnfinished
Cooling 
Ceiling Fan(s)Central AirElectricZoned
Electric 
220 Volts
Fireplace 
Yes
Fireplace Features 
Factory BuiltFamily RoomGreat Room
Fireplaces 
1
Flooring 
CarpetCeramic TileLaminate
Heating 
CentralNatural GasZoned
Interior 
Breakfast BarEat-in KitchenPantryEntrance FoyerHigh Speed InternetTray Ceiling(s)Vaulted Ceiling(s)Walk-In Closet(s)
Laundry Features 
Lower Level
Window Features 
Double Pane Windows
Save
Ask
Tour
Hide
Share
Exterior Features
Construction Details 
Brick
Exterior 
GardenPrivate Entrance
Fencing 
FencedWood
Lot Features 
Back YardFront YardLandscapedLevelPrivate
Other Structures 
None
Patio And Porch 
DeckRear Porch
Pool Features 
None
Road Frontage 
County Road
Roof 
Composition
Spa Features 
None
View 
Trees/Woods
Waterfront Features 
None
Waterview 
Trees/Woods
Windows/Doors 
Double Pane Windows
Community Features
Association Fee 
$775.0
Association Fee Frequency 
Annually
Community Features 
PoolRestaurantSidewalksStreet Lights
Horse Property 
None
Financing Terms Available 
1031 ExchangeCashConventionalVA Loan
Roads 
Asphalt
Schools
School District
Unknown
Elementary School
Rocky Mount
Middle School
Mabry
High School
Lassiter
Listing Courtesy Of: PATTY MEDINA of Century 21 Results Broker: 770-889-6090 Prefer Ph#:pmedina@youneedresults.com

Listings identified with the FMLS IDX logo come from FMLS and are held by brokerage firms other than the owner of this website and the listing brokerage is identified in any listing details. Information is deemed reliable but is not guaranteed. If you believe any FMLS listing contains material that infringes your copyrighted work, please click here to review our DMCA policy and learn how to submit a takedown request.



© 2017-2026 First Multiple Listing Service, Inc.

Neighborhood & Commute
Source: Walkscore
Disclosure: Community information and market data powered by Constellation Data Labs. Information is deemed reliable but not guaranteed.
Save
Ask
Tour
Hide
Share