

Save
Ask
Tour
Hide
$475,000
New Listing
3040 Appling Hills DriveDacula, GA 30019
For Sale|Single Family Residence|Active
3
Beds
2
Total Baths
2
Full Baths
2,208
SqFt
$215
/SqFt
2018
Built
Subdivision:
The Summit at Auburn Hills
County:
Gwinnett
Listing Courtesy Of: JERRY ROBERTSON of Keller Williams Realty Atlanta Partners
Broker: 678-231-1578
Prefer Ph#:jerry@RealtyCaffeine.com
Call Now: 678-278-9798
Is this the listing for you? We can help make it yours.
678-278-9798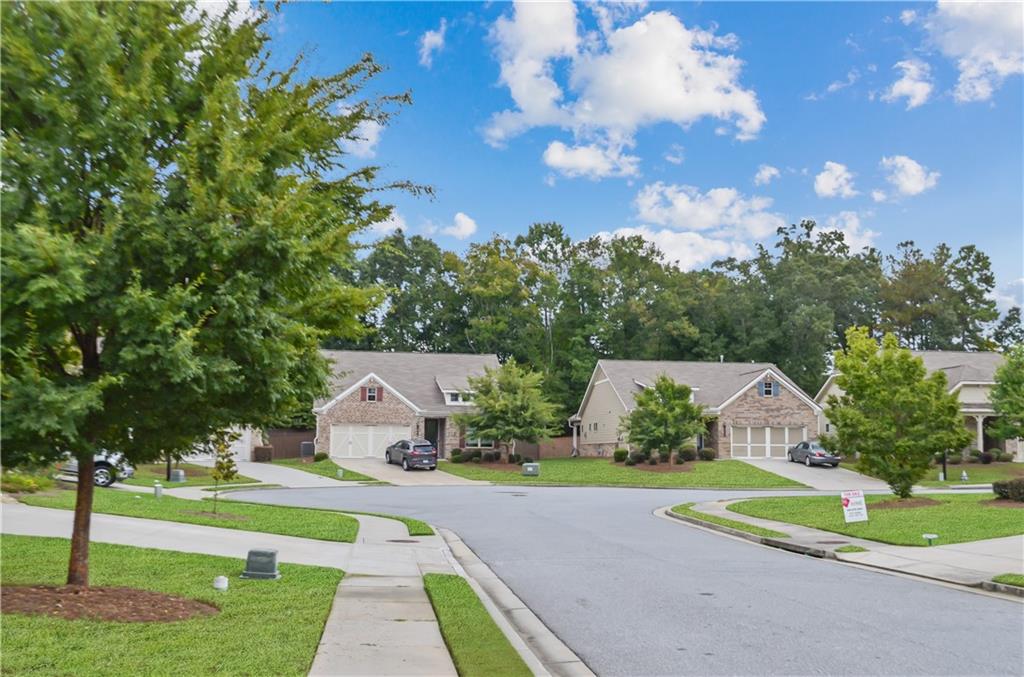
Save
Ask
Tour
Hide
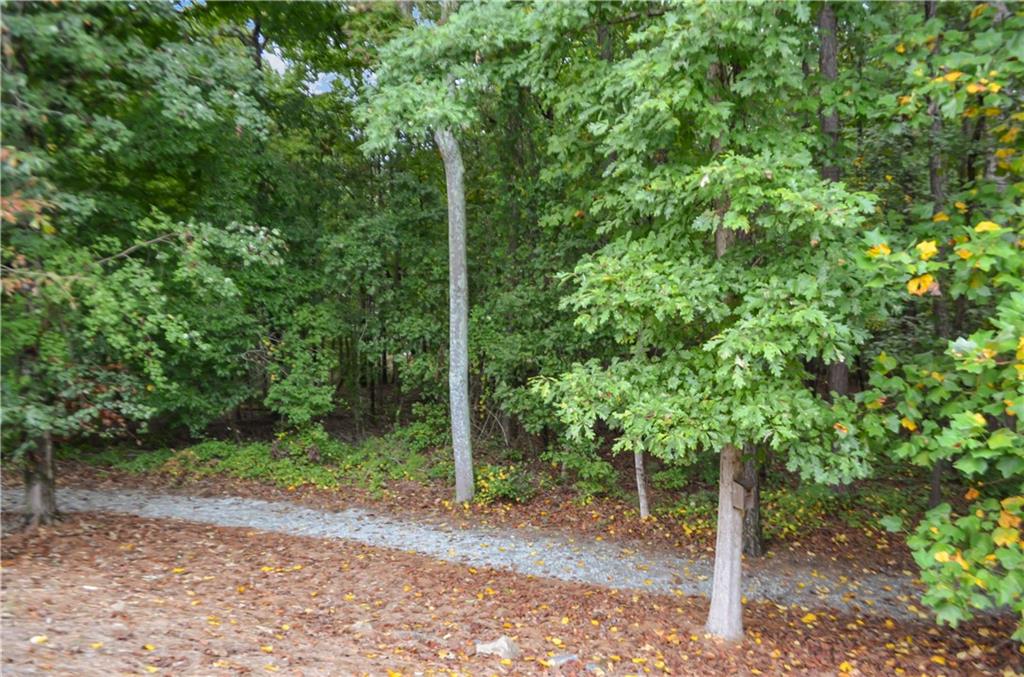
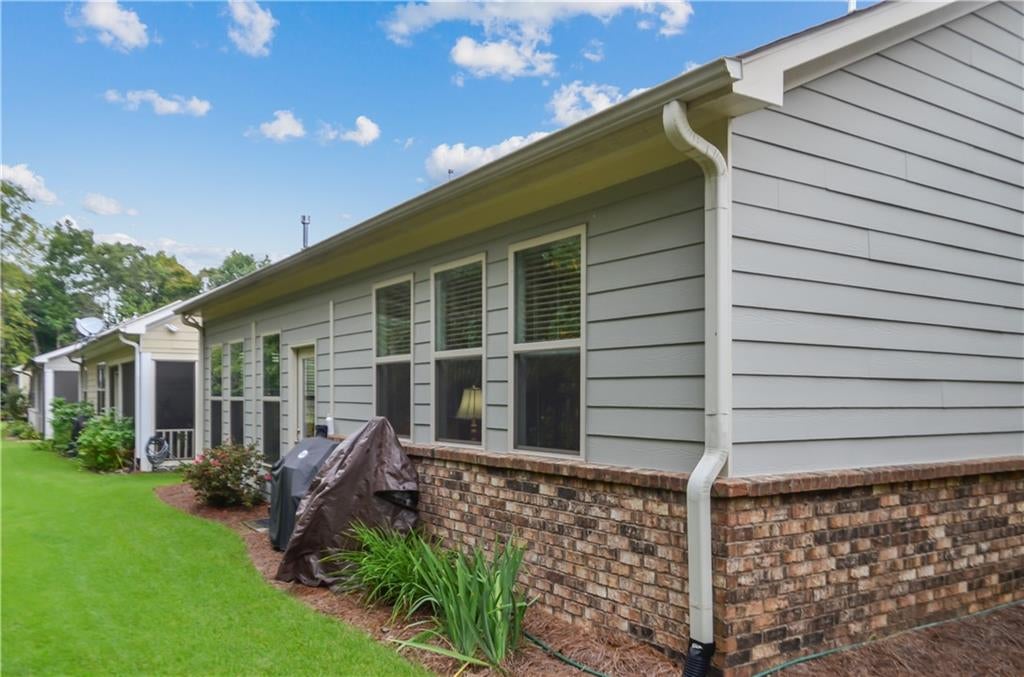
Step inside and feel the easy flow of this bright 3-bedroom, 2-bathroom home in a lively 55+ active community. Hardwood floors stretch warm and smooth underfoot through the open living areas, while soft carpet cushions every step in the bedrooms. In the kitchen, cool granite countertops meet the steady click of the gas cooktop and the quiet heat of double ovens. Out back, the enclosed sunroom stays perfectly tempered—warm in winter, cool in summer—with light spilling across the space year-round. The primary suite invites lingering, from roomy walk-in closets to a huge master bath shower where water falls in a steady, enveloping rush. The community has a walking trail and fire pit to enjoy as well. Come and see it for yourself!
Save
Ask
Tour
Hide
Listing Snapshot
Price
$475,000
Days On Site
0 Days
Bedrooms
3
Inside Area (SqFt)
2,208 sqft
Total Baths
2
Full Baths
2
Partial Baths
N/A
Lot Size
0.15 Acres
Year Built
2018
MLS® Number
7850206
Status
Active
Property Tax
$1,644
HOA/Condo/Coop Fees
$200 monthly
Sq Ft Source
Owner
Friends & Family
Recent Activity
| 10 hours ago | Listing first seen on site | |
| 10 hours ago | Listing updated with changes from the MLS® |
General Features
Acres
0.15
Attached Garage
Yes
Foundation
Slab
Garage
Yes
Garage Spaces
2
Land Lease
No
Levels
One
Parking
AttachedGarageGarage Door OpenerGarage Faces FrontKitchen LevelDriveway
Property Sub Type
Single Family Residence
Security
Security SystemSecurity System OwnedSmoke Detector(s)
Sewer
Public Sewer
SqFt Above
2208
SqFt Total
2208
Style
Ranch
Utilities
Cable AvailableElectricity AvailableNatural Gas AvailablePhone AvailableUnderground UtilitiesWater Available
Water Source
Public
Interior Features
Appliances
DishwasherDisposalGas CooktopGas OvenGas Water HeaterMicrowaveRange HoodTankless Water Heater
Basement
None
Cooling
Ceiling Fan(s)Central Air
Electric
220 Volts220 Volts in Laundry
Fireplace Features
None
Flooring
CarpetLaminateWood
Heating
CentralForced Air
Interior
Breakfast BarEntrance FoyerHigh Speed InternetRecessed LightingTray Ceiling(s)Walk-In Closet(s)Master Downstairs
Laundry Features
In HallLaundry RoomMain Level
Main Level Bedrooms
3
Window Features
Double Pane Windows
Save
Ask
Tour
Hide
Exterior Features
Construction Details
BrickHardiPlank Type
Exterior
Private EntrancePrivate YardRain Gutters
Fencing
None
Lot Features
Back YardFront YardLevelRectangular Lot
Other Structures
None
Patio And Porch
Enclosed
Pool Features
None
Road Frontage
City Street
Roof
Composition
Spa Features
None
View
CityTrees/Woods
Waterfront Features
None
Waterview
CityTrees/Woods
Windows/Doors
Double Pane Windows
Community Features
Association Fee
$200.0
Association Fee Frequency
Monthly
Community Features
CurbsSidewalksStreet LightsOther
Senior Community
Yes
Horse Property
None
Financing Terms Available
1031 ExchangeCashConventionalVA Loan
Roads
Asphalt
Schools
School District
Unknown
Elementary School
Fort Daniel
Middle School
Osborne
High School
Mill Creek
Listing Courtesy Of: JERRY ROBERTSON of Keller Williams Realty Atlanta Partners
Broker: 678-231-1578
Prefer Ph#:jerry@RealtyCaffeine.com
Listings identified with the FMLS IDX logo come from FMLS and are held by brokerage firms other than the owner of this website and the listing brokerage is identified in any listing details. Information is deemed reliable but is not guaranteed. If you believe any FMLS listing contains material that infringes your copyrighted work, please click here to review our DMCA policy and learn how to submit a takedown request.

© 2017-2026 First Multiple Listing Service, Inc.
Listings identified with the FMLS IDX logo come from FMLS and are held by brokerage firms other than the owner of this website and the listing brokerage is identified in any listing details. Information is deemed reliable but is not guaranteed. If you believe any FMLS listing contains material that infringes your copyrighted work, please click here to review our DMCA policy and learn how to submit a takedown request.
© 2017-2026 First Multiple Listing Service, Inc.
Neighborhood & Commute
Source: Walkscore
Disclosure: Community information and market data powered by Constellation Data Labs. Information is deemed reliable but not guaranteed.
Save
Ask
Tour
Hide