

2768 Arldowne DriveTucker, GA 30084
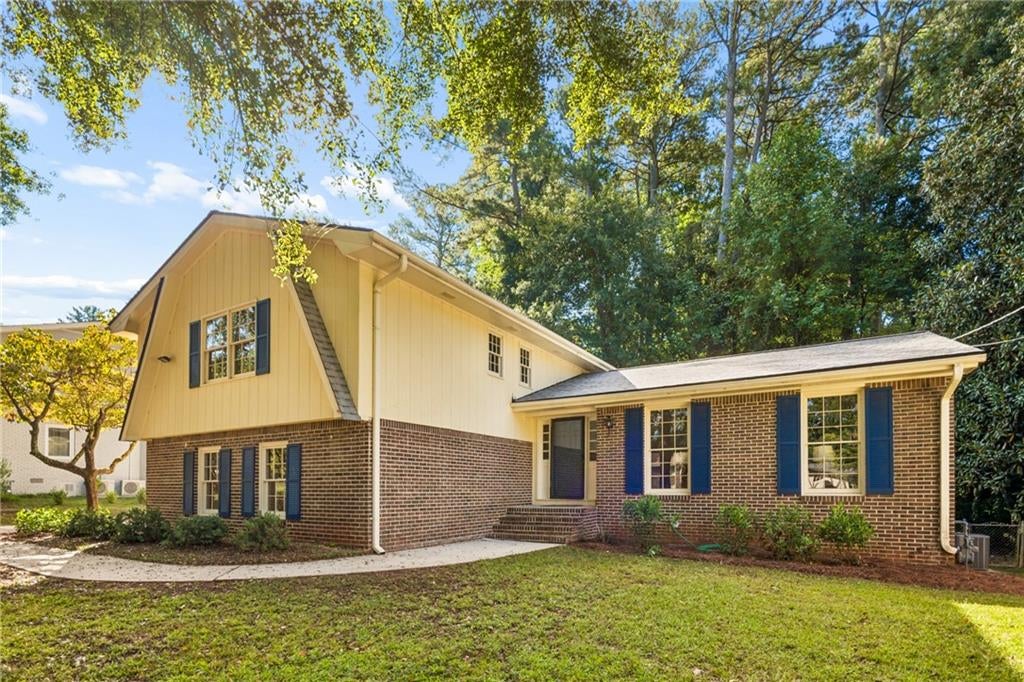
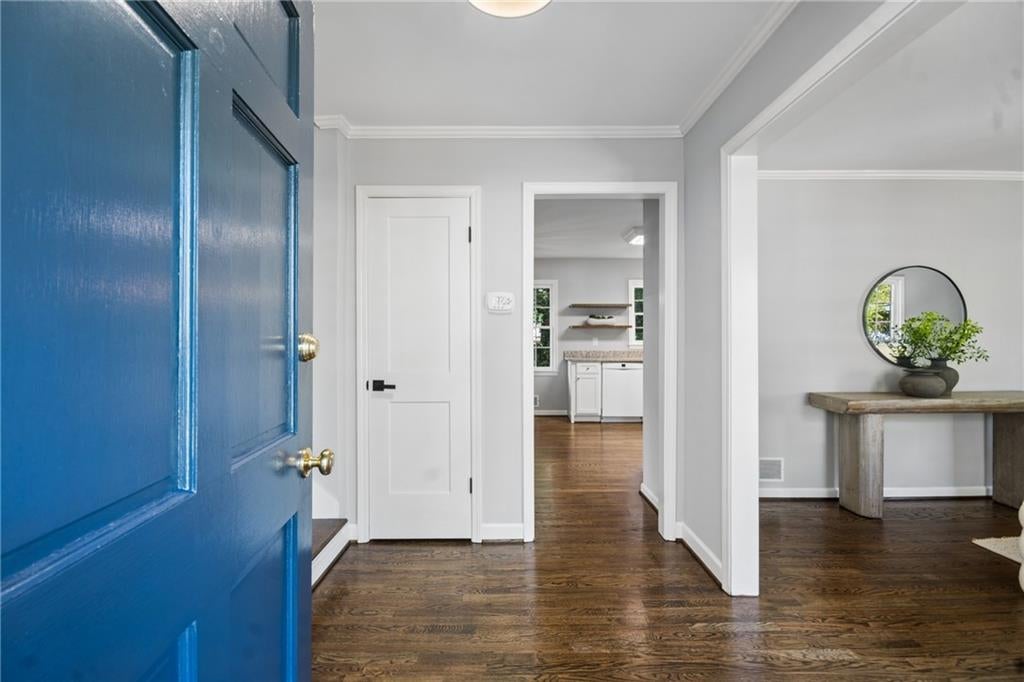
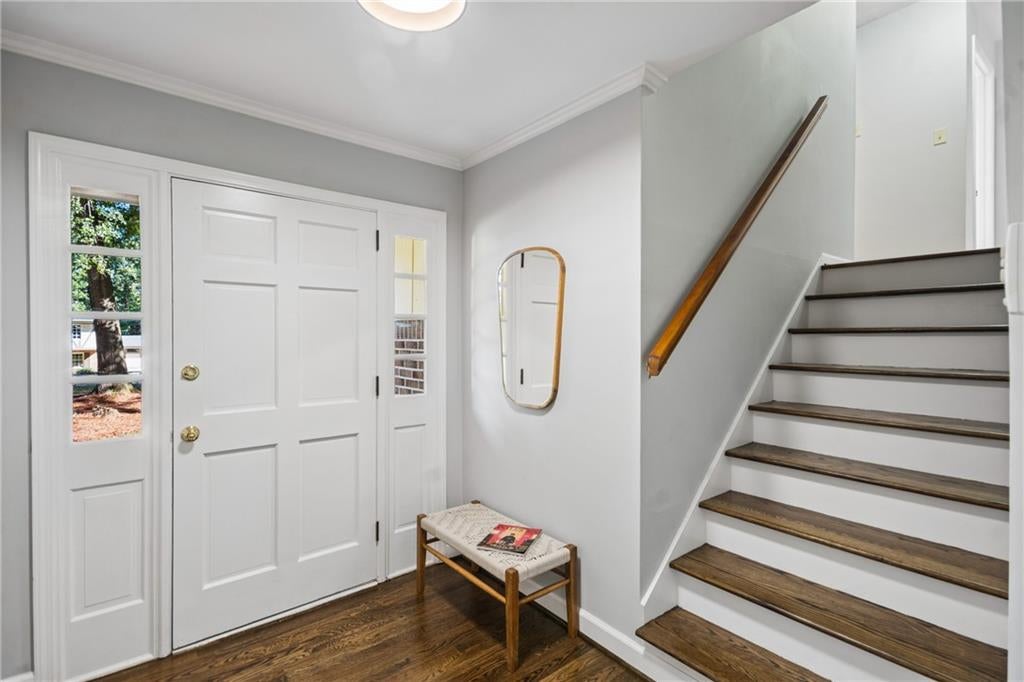
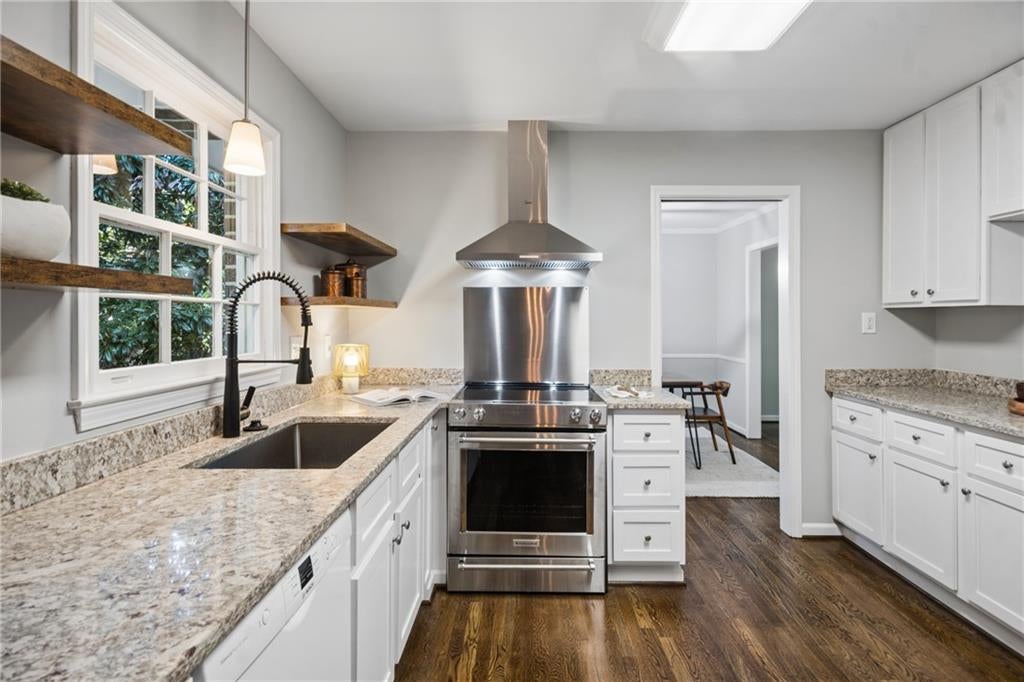
Welcome home to this fully renovated, spacious 4-bedroom, 2.5-bathroom split-level home where high-end luxury seamlessly meets classic warmth. From the moment you arrive, the flat driveway, brand-new roof, and attractive curb appeal set the tone for the quality within. Step inside to find stunning, recently refinished hardwood floors sweeping across a bright and expansive living room flooded with incredible natural light. The floor plan flows effortlessly into a separate formal dining room, creating an ideal layout for both large holiday gatherings and intimate weeknight dinners. At the heart of the home lies a chef’s dream eat-in kitchen. Masterfully redesigned with crisp white cabinetry, rich granite countertops, and warm open wood shelving, it comes fully equipped with a suite of premium stainless steel appliances—including a Sub-Zero refrigerator, a KitchenAid range, and a Bosch dishwasher. Nearby, the comfortable family room serves as an inviting retreat centered around a cozy wood-burning fireplace, perfect for unwinding at the end of the day. Upstairs, you will find four oversized bedrooms offering generous space and versatility. The primary suite serves as a true private sanctuary, featuring dramatic vaulted ceilings, a large walk-in closet, and a spa-inspired ensuite bathroom complete with a double vanity and a sleek, newly tiled walk-in shower. The second full bathroom has also been beautifully renovated, complemented by a convenient half bath and a dedicated separate laundry room powered by an efficient tankless hot water heater. Out back, the home steps out to a flat, fully fenced backyard featuring a spacious patio made for outdoor dining, entertaining, and weekend relaxation. An attached two-car garage provides seamless parking and extra storage. Situated just moments from wonderful Henderson Park, you will love having daily access to scenic walking trails, a peaceful lake, playgrounds, tennis courts, and soccer fields right in your neighborhood. Every inch of this home has been thoughtfully updated and is completely move-in ready.
| 19 hours ago | Listing first seen on site | |
| 19 hours ago | Listing updated with changes from the MLS® |
Listings identified with the FMLS IDX logo come from FMLS and are held by brokerage firms other than the owner of this website and the listing brokerage is identified in any listing details. Information is deemed reliable but is not guaranteed. If you believe any FMLS listing contains material that infringes your copyrighted work, please click here to review our DMCA policy and learn how to submit a takedown request.

© 2017-2026 First Multiple Listing Service, Inc.