

Save
Ask
Tour
Hide
$359,900
1 Day On Site
934 Robert Jesse DriveDacula, GA 30019
For Sale|Single Family Residence|Active
4
Beds
3
Total Baths
2
Full Baths
1
Partial Bath
2,090
SqFt
$172
/SqFt
2004
Built
Subdivision:
COTTONFIELDS PH 1
County:
Gwinnett
Listing Courtesy Of: Robert Salmons of Entera Realty, LLC
Broker: 888-216-6364
Prefer Ph#:listings@enterarealty.com
Call Now: 678-278-9798
Is this the listing for you? We can help make it yours.
678-278-9798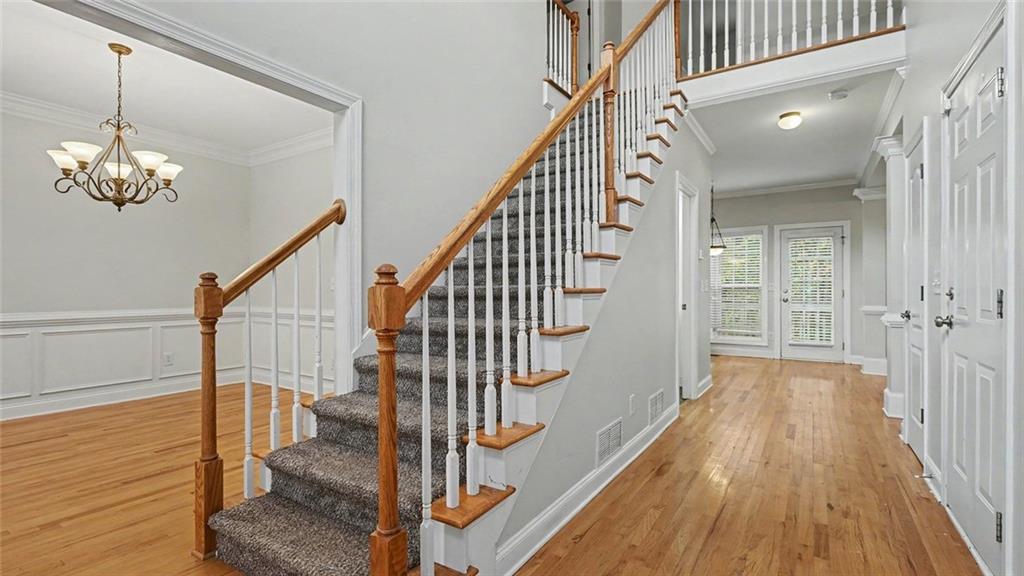
Save
Ask
Tour
Hide
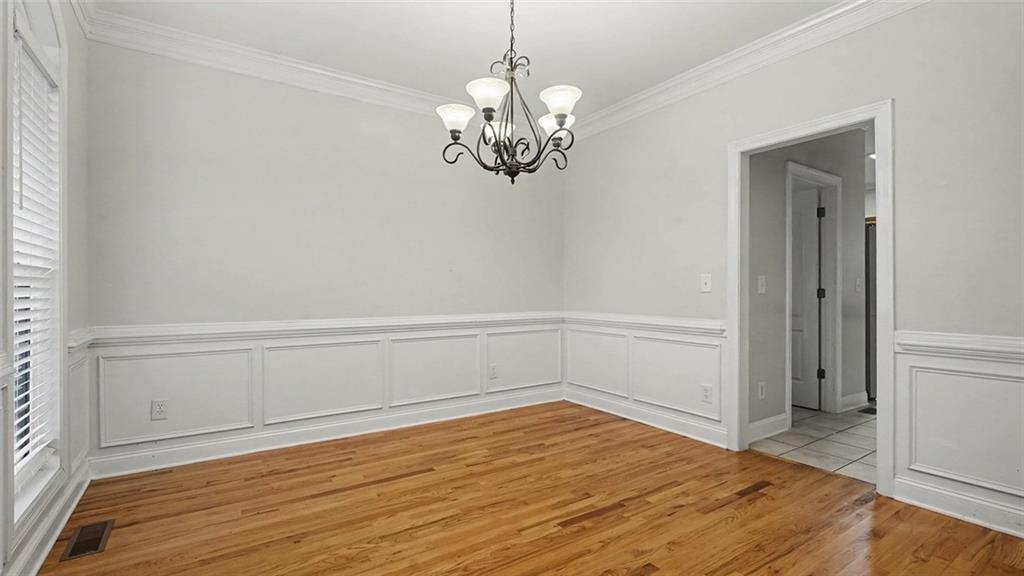
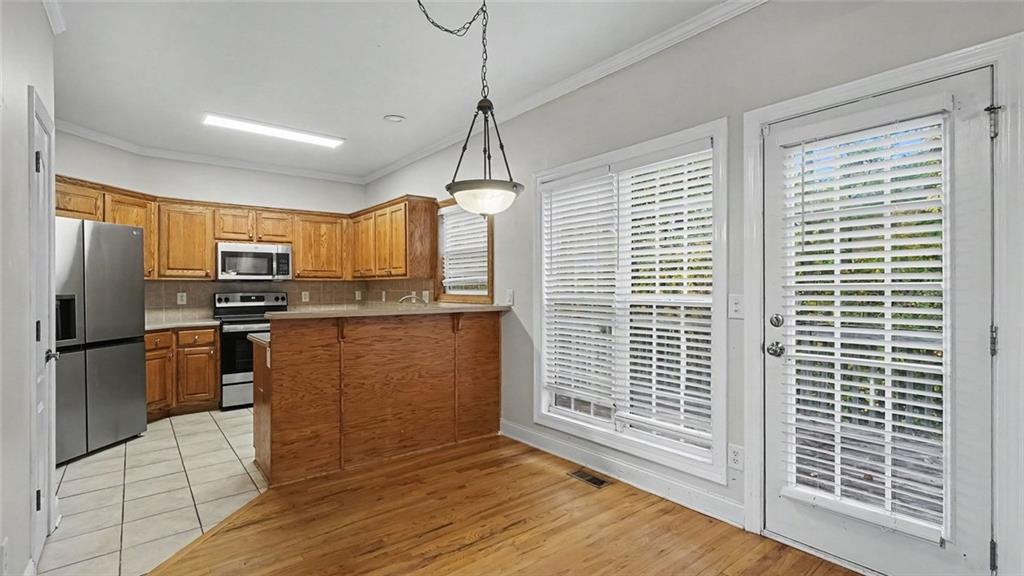
Welcome to 934 Robert Jesse Dr, a 4-bedroom, 2.5-bath two-story home on a quiet cul-de-sac in the Cotton Fields subdivision of Dacula, GA. The main living areas feature vinyl flooring, and the kitchen offers granite countertops and stainless steel appliances. An unfinished basement provides excellent potential for additional living space or storage, and a two-car garage rounds out the home. Located in Gwinnett County, Dacula offers top-rated schools and convenient access to GA-316 and I-85, putting you close to shopping, dining, and the Mall of Georgia. Schedule your showing today!
Save
Ask
Tour
Hide
Listing Snapshot
Price
$359,900
Days On Site
1 Day
Bedrooms
4
Inside Area (SqFt)
2,090 sqft
Total Baths
3
Full Baths
2
Partial Baths
1
Lot Size
0.35 Acres
Year Built
2004
MLS Number
7864152
Status
Active
Property Tax
N/A
HOA/Condo/Coop Fees
$20.83 monthly
Sq Ft Source
Public Records
Friends & Family
Recent Activity
| 3 hours ago | Status changed to Active | |
| 3 hours ago | Price changed to $359,900 | |
| 3 hours ago | Listing updated with changes from the MLS | |
| yesterday | Listing first seen on site |
General Features
Acres
0.35
Attached Garage
Yes
Foundation
Slab
Garage
Yes
Garage Spaces
2
Land Lease
No
Levels
Two
Parking
GarageAttachedGarage Door OpenerKitchen LevelDriveway
Property Sub Type
Single Family Residence
Security
Smoke Detector(s)Security SystemFire AlarmSecurity System Owned
Sewer
Public Sewer
SqFt Above
2090
SqFt Total
2090
Style
Colonial
Utilities
Cable AvailableUnderground Utilities
Water Source
Public
Interior Features
Appliances
DisposalDishwasherElectric RangeElectric Water HeaterSelf Cleaning OvenRefrigeratorMicrowave
Basement
DaylightExterior EntryInterior Entry
Cooling
Central AirHeat Pump
Fireplace
Yes
Fireplace Features
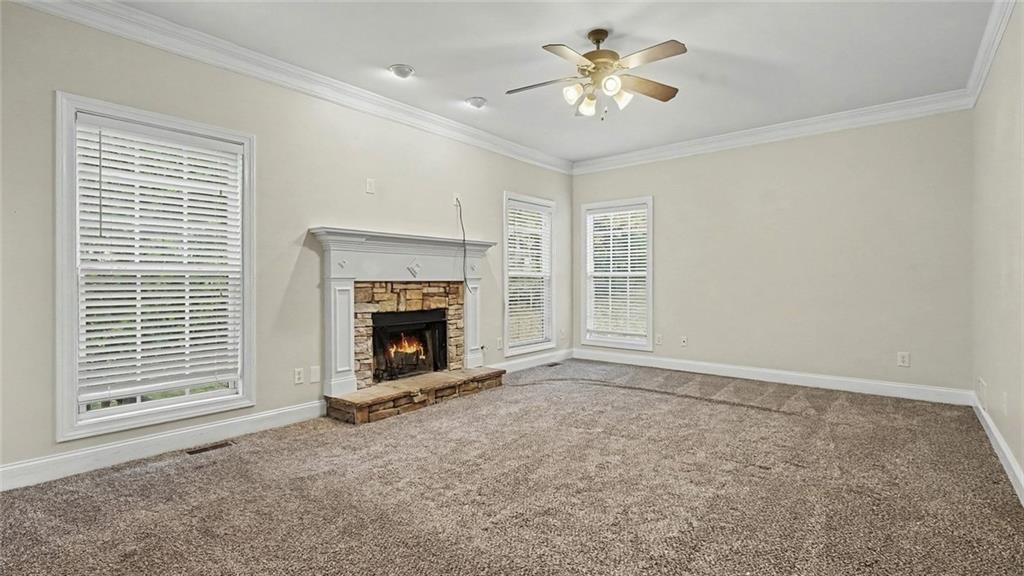
Factory BuiltFamily RoomGas Starter
Fireplaces
1
Flooring
TileCarpetHardwood
Heating
Forced AirNatural Gas
Interior
Breakfast BarEat-in KitchenPantryDouble VanityEntrance FoyerHigh Speed InternetTray Ceiling(s)Walk-In Closet(s)
Laundry Features
In HallLaundry Room
Window Features
Insulated Windows
Bedroom
Dimensions - 10 x 10Level - UpperDescription - 4th Bedroom
Living Room
Dimensions - 13 x 14Level - MainDescription - Living Room
Master Bedroom
Dimensions - 12 x 14Level - UpperDescription - Primary Bedroom
Save
Ask
Tour
Hide
Exterior Features
Construction Details
Wood SidingBrick
Exterior
Balcony
Fencing
None
Lot Features
Cul-De-SacLandscaped
Other Structures
None
Patio And Porch
DeckPatioFront Porch
Pool Features
None
Road Frontage
City Street
Roof
Composition
Spa Features
None
View
Other
Waterfront Features
None
Waterview
Other
Windows/Doors
Insulated Windows
Community Features
Accessibility Features
Therapeutic Whirlpool
Association Fee
$250.0
Association Fee Frequency
Annually
Community Features
SidewalksStreet Lights
Horse Property
None
Financing Terms Available
CashConventionalFHAVA Loan
Roads
Asphalt
Schools
School District
Unknown
Elementary School
Mulberry
Middle School
Dacula
High School
Dacula
Listing Courtesy Of: Robert Salmons of Entera Realty, LLC
Broker: 888-216-6364
Prefer Ph#:listings@enterarealty.com
Listings identified with the FMLS IDX logo come from FMLS and are held by brokerage firms other than the owner of this website and the listing brokerage is identified in any listing details. Information is deemed reliable but is not guaranteed. If you believe any FMLS listing contains material that infringes your copyrighted work, please click here to review our DMCA policy and learn how to submit a takedown request.

© 2017-2026 First Multiple Listing Service, Inc.
Listings identified with the FMLS IDX logo come from FMLS and are held by brokerage firms other than the owner of this website and the listing brokerage is identified in any listing details. Information is deemed reliable but is not guaranteed. If you believe any FMLS listing contains material that infringes your copyrighted work, please click here to review our DMCA policy and learn how to submit a takedown request.
© 2017-2026 First Multiple Listing Service, Inc.
Neighborhood & Commute
Source: Walkscore
Disclosure: Community information and market data powered by Constellation Data Labs. Information is deemed reliable but not guaranteed.
Save
Ask
Tour
Hide