Save
Ask
Tour
Hide
Share
$565,000
109 Days On Site

110 Via Roma
Woodstock, GA 30189

For Sale|Townhouse|Active
3
Beds
2.5
Total Baths
2
Full Baths
1
Partial Bath
2,298
SqFt
$246
/SqFt
2022
Built
Subdivision:
Tuscany Village
County:
Cherokee
Call Now: 678-278-9798
Is this the listing for you? We can help make it yours.
678-278-9798
110 Via Roma110 Via Roma110 Via Roma110 Via Roma
Save
Ask
Tour
Hide
Share

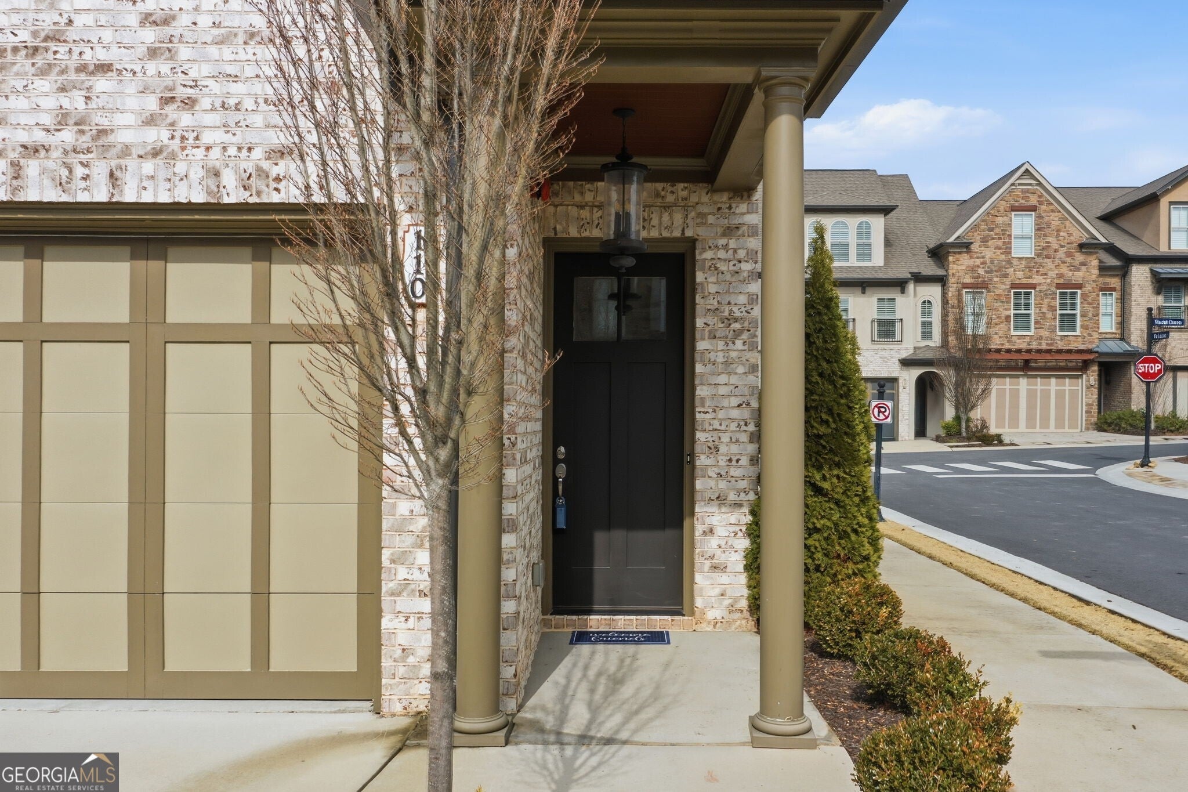
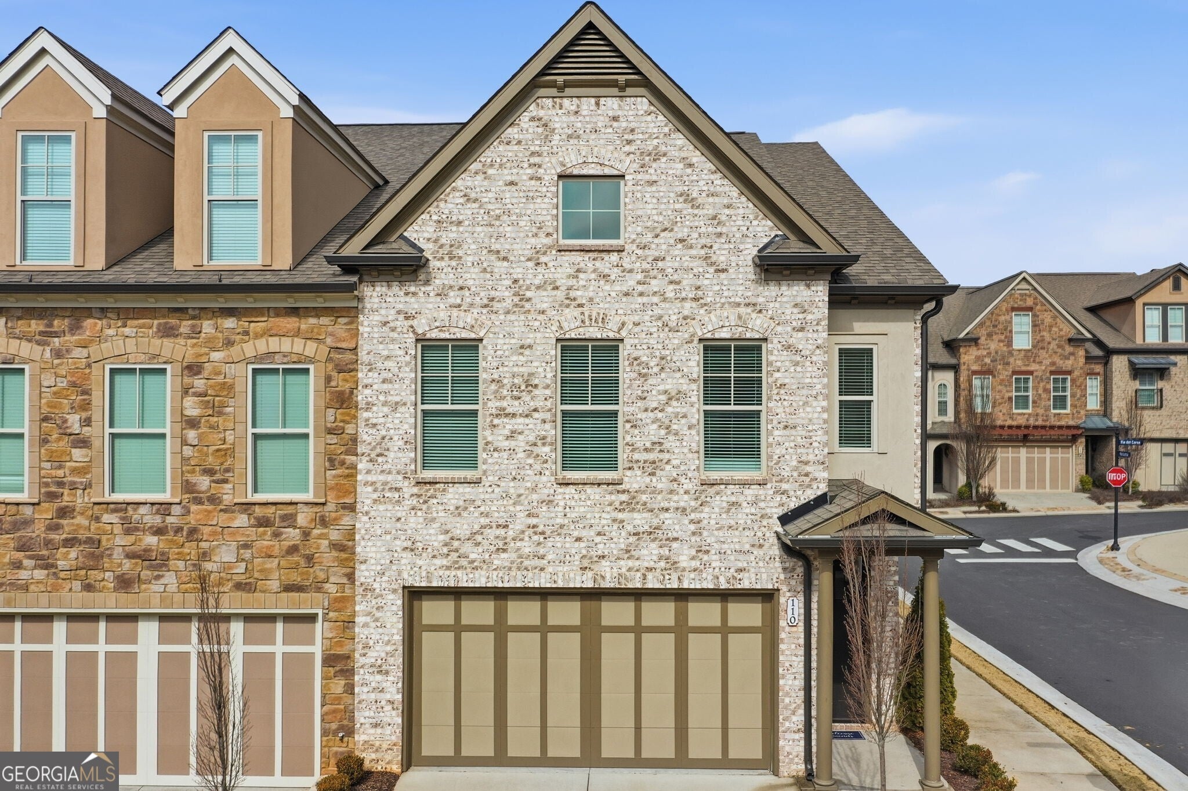
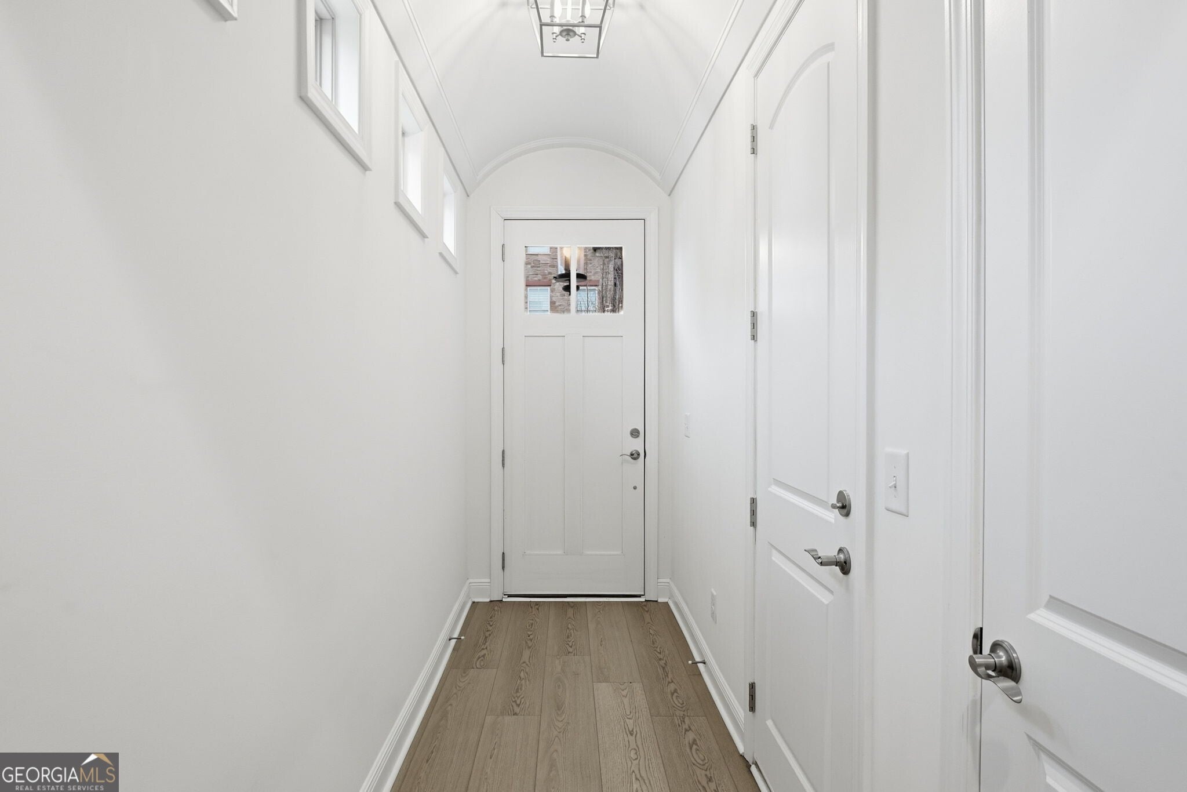
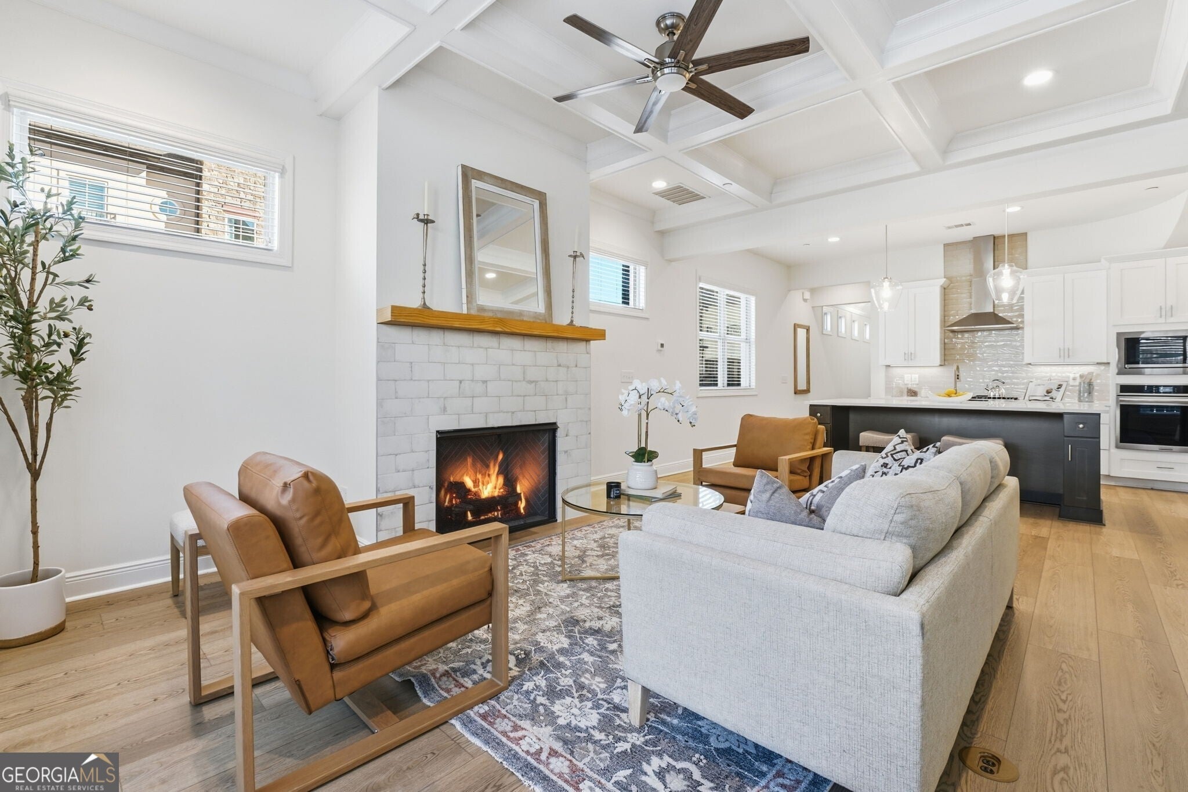
BEST DEAL IN THE AREA. Priced for immediate sale.Location!!! Location!!! Location!!! Stunning End Unit Townhome in Woodstock's Prestigious Gated Tuscany Village. Welcome home to this beautifully Upgraded townhome. This townhome is only 3 years old and is located in the highly sought after gated community of Tuscany Village - just minutes from vibrant Downtown Woodstock. This exceptional end unit offers an abundance of natural light, extra windows, and a spacious open concept design with 10 foot ceilings on the main level and 9 foot ceilings upstairs. This home has a beautiful Curved Stairway with curved walls that exudes elegance. The gourmet kitchen flows seamlessly into the dining and family room, highlighted by an elegant coffered ceiling which is perfect for entertaining.The impressive curved staircase leads to a thoughtfully designed second floor featuring double vanities, a walk in shower and a free standing soaking tub. The back deck includes a privacy fence and a wonderful space to enjoy dining or morning coffee. For those with electric cars you are ready to go with a pre installed electric car charger. This home is move in ready and one of the newest ones built in the community.

Save
Ask
Tour
Hide
Share
Listing Snapshot
Price 
$565,000
Days On Site 
109 Days
Bedrooms 
3
Inside Area (SqFt) 
2,298 sqft
Total Baths 
2.5
Full Baths 
2
Partial Baths 
1
Lot Size 
0.032 Acres
Year Built 
2022
MLS® Number 
10789477
Status 
Active
Property Tax 
$6,478
HOA/Condo/Coop Fees 
$360 monthly
Sq Ft Source 
Public Records
Friends & Family
Recent Activity
3 months agoStatus changed to Active
3 months agoListing updated with changes from the MLS®
4 months agoListing first seen on site
General Features
Acres 
0.032
Garage 
Yes
Green Energy Efficient 
Insulation
Land Lease 
No
Levels 
Two
Parking 
GarageGarage Door OpenerKitchen Level
Property Sub Type 
Townhouse
Security 
Carbon Monoxide Detector(s)Gated CommunitySmoke Detector(s)
Sewer 
Public Sewer
SqFt Above 
2298
Style 
Brick 4 Side
Utilities 
Cable AvailableElectricity AvailableNatural Gas AvailablePhone AvailableSewer AvailableUnderground UtilitiesWater Available
Water Source 
Public
Interior Features
Appliances 
DishwasherDisposalDouble OvenGas Water HeaterMicrowave
Basement 
ConcreteNone
Cooling 
Central AirZoned
Fireplace 
Yes
Fireplace Features 
Factory BuiltFamily RoomGas LogGas Starter
Fireplaces 
1
Flooring 
CarpetHardwoodTile
Heating 
Forced AirNatural GasZoned
Interior 
Breakfast BarKitchen IslandPantryDouble VanityHigh CeilingsWalk-In Closet(s)High Speed Internet
Laundry Features 
Laundry RoomUpper Level
Window Features 
Storm Window(s)
Dining Room 
Kitchen 
Save
Ask
Tour
Hide
Share
Exterior Features
Construction Details 
Brick
Exterior 
Lighting
Fencing 
Back YardPrivacyWood
Lot Features 
Level
Patio And Porch 
Porch
Roof 
Composition
Waterfront Features 
None
Windows/Doors 
Storm Window(s)
Community Features
Association Fee 
$4320.0
Association Fee Frequency 
Annually
Community Features 
Gated
Financing Terms Available 
CashConventionalFHAVA Loan
Schools
School District
Unknown
Elementary School
Arnold Mill
Middle School
Mill Creek
High School
River Ridge
Listing courtesy of Atlanta Communities


Information deemed reliable but not guaranteed. The data relating to real estate for sale on this web site comes in part from the Broker Reciprocity Program of Georgia MLS. Real estate listings held by brokerage firms other than this office are marked with the Broker Reciprocity logo and detailed information about them includes the name of the listing brokers. Copyright © 2020-present Georgia MLS. All rights reserved.
Last checked: 2026-10-07 09:46 AM UTC

Neighborhood & Commute
Source: Walkscore
Disclosure: Community information and market data powered by Constellation Data Labs. Information is deemed reliable but not guaranteed.
Save
Ask
Tour
Hide
Share