

138 Bellehaven DRWoodstock, GA 30188
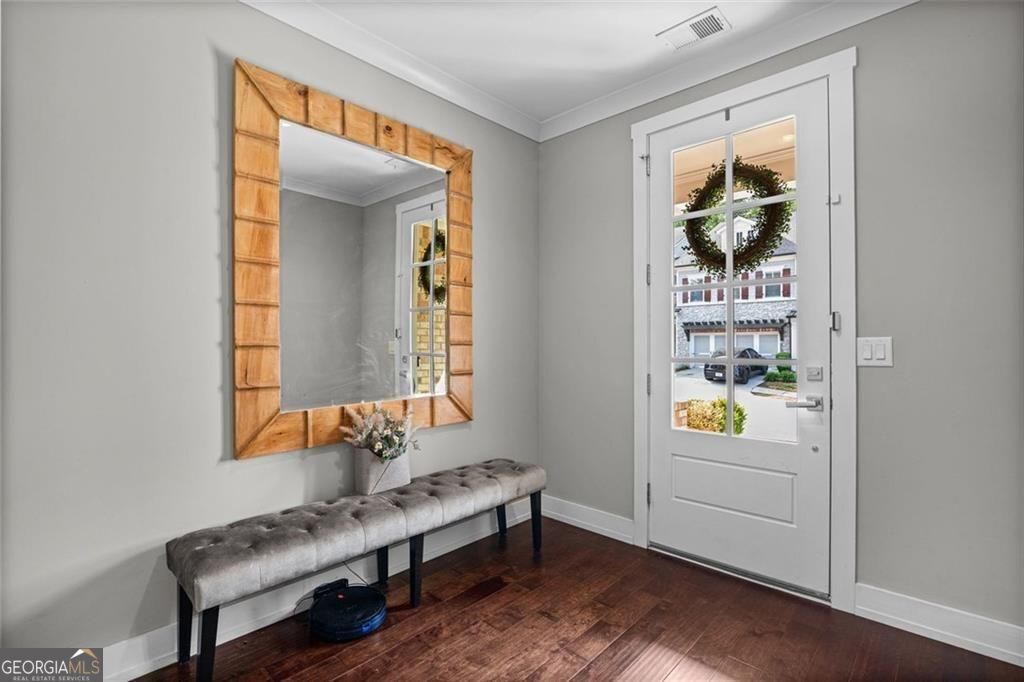
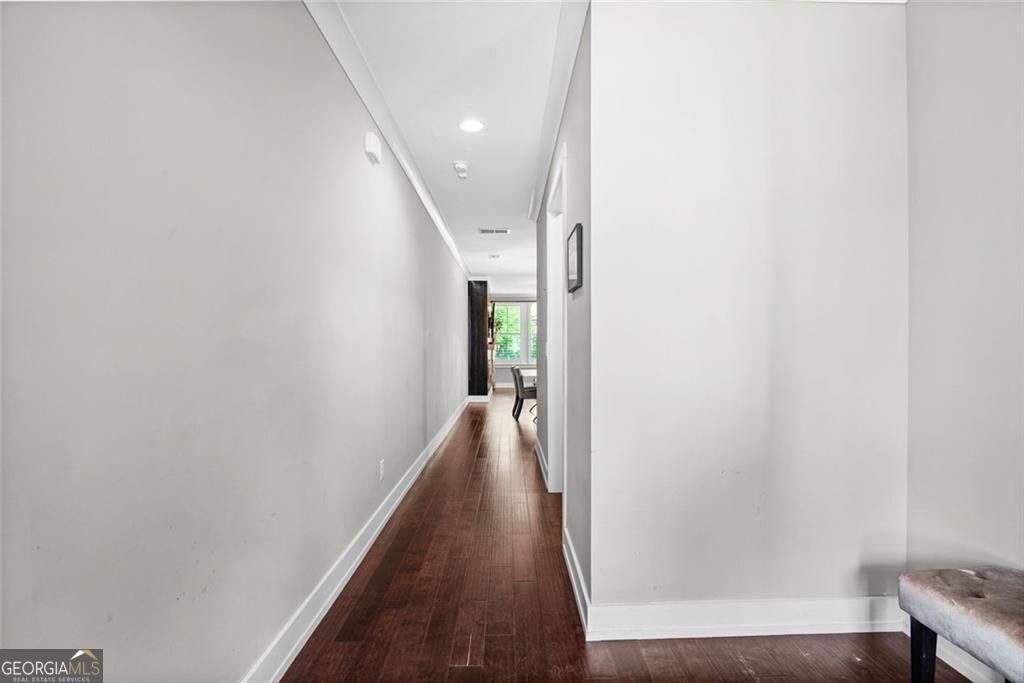
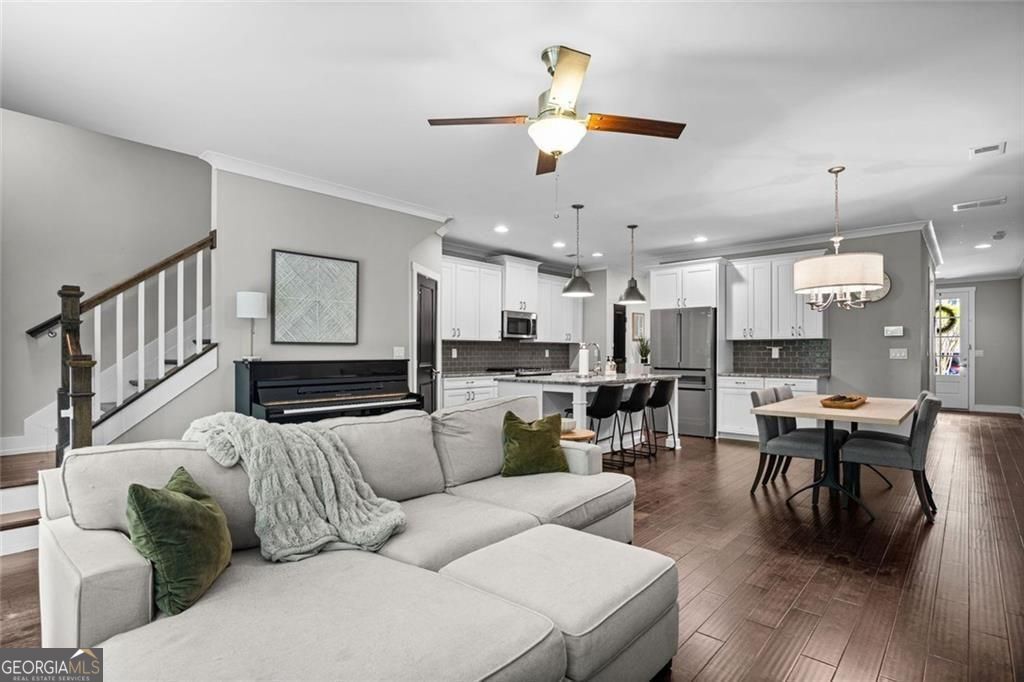
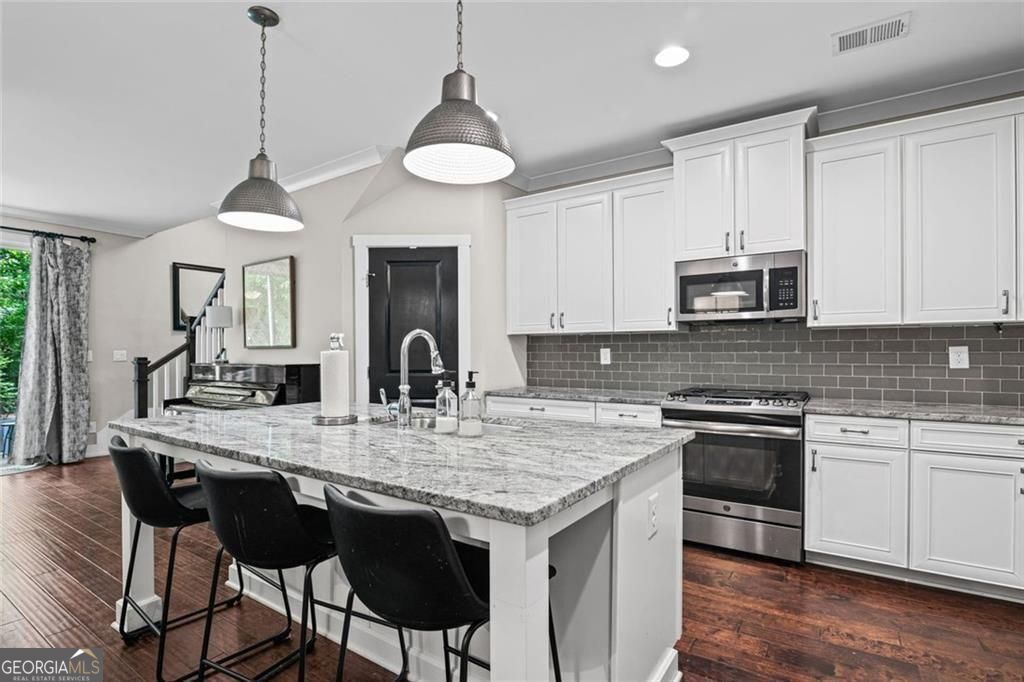
Welcome home to this sprawling, turn-key Craftsman-style townhome offering 2,600 square feet of luxurious, low-maintenance living. A stepless entry welcomes you into a customized mudroom that flows effortlessly into a sun-drenched, open-concept main level adorned with gorgeous wood floors and nine-foot ceilings. The chef's kitchen is a standout feature, boasting premium stone countertops, an expansive island, a walk-in pantry, and a high-end Bosch refrigerator complete with a dedicated wine drawer. Ideal for entertaining, the kitchen overlooks a spacious great room centered around a modern fireplace and custom built-in storage perfectly designed for a full media setup. The second level serves as a private retreat, anchored by an oversized master suite featuring a luxury designer ensuite bath and a customized walk-in closet. A second generous bedroom also boasts its own private ensuite full bath and a large walk-in closet. For ultimate convenience, a dedicated laundry room equipped with a utility sink is perfectly situated between the bedrooms. Spanning the entire footprint of the home, the fully finished third level offers unparalleled versatility and stunning views of the fully fenced, level yard and the surrounding wooded community greenspace. This massive bonus space features its own full ensuite bath and a walk-in closet large enough to double as a private home office. You can easily tailor this floor to fit your exact lifestyle needs as a third bedroom, media room, fitness studio, or playroom. Equipped with a brand-new HVAC system, this home delivers absolute peace of mind. The HOA fully covers all exterior maintenance and front-and-back lawn care, providing a true lock-and-leave lifestyle. Residents also enjoy fantastic community amenities, including a pet park, a private nature trail, and a community gathering space featuring gas grills and a covered pergola. Nestled just a couple of miles from the vibrant shopping and dining districts of both Downtown Roswell and Downtown Woodstock, this property gives you the best of both worlds, complete with low Cherokee County taxes.
| 3 months ago | Status changed to Active | |
| 3 months ago | Listing updated with changes from the MLS® | |
| 3 months ago | Listing first seen on site |

Information deemed reliable but not guaranteed. The data relating to real estate for sale on this web site comes in part from the Broker Reciprocity Program of Georgia MLS. Real estate listings held by brokerage firms other than this office are marked with the Broker Reciprocity logo and detailed information about them includes the name of the listing brokers. Copyright © 2020-present Georgia MLS. All rights reserved.
Last checked: 2026-10-07 09:46 AM UTC