

1730 Fulmont CIRMableton, GA 30126

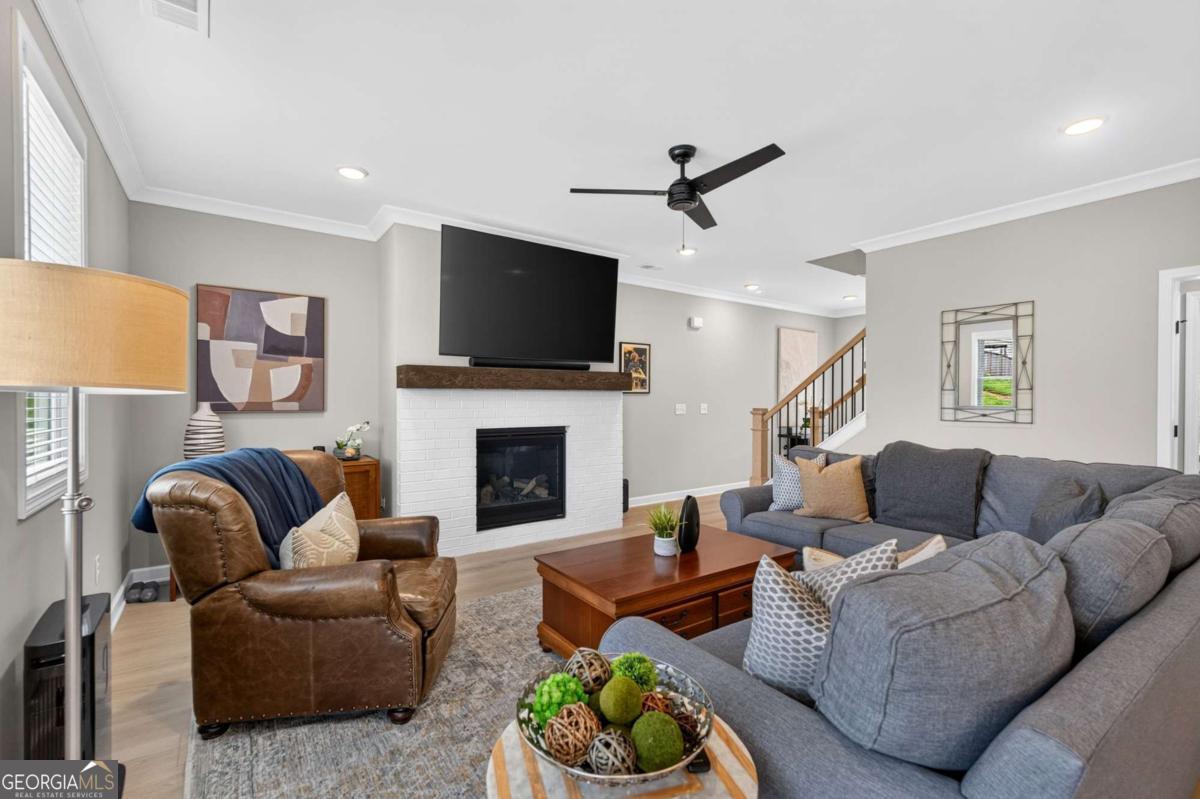
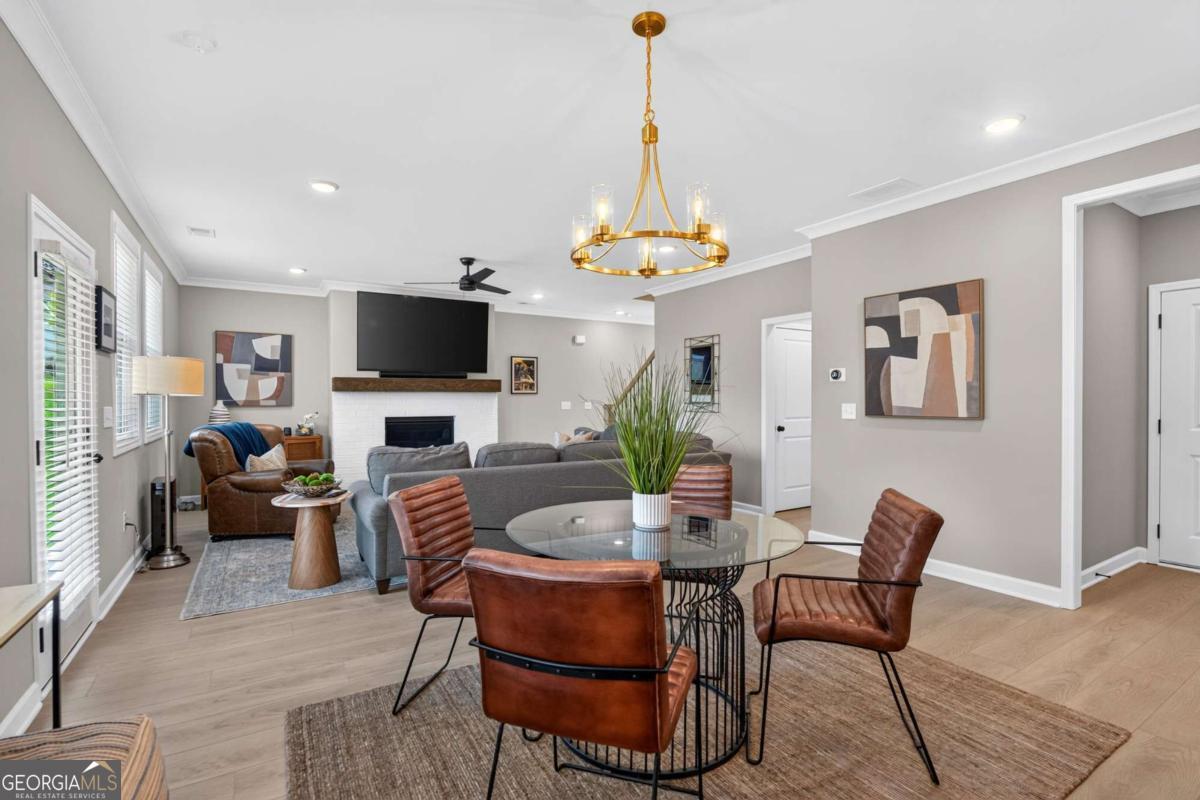
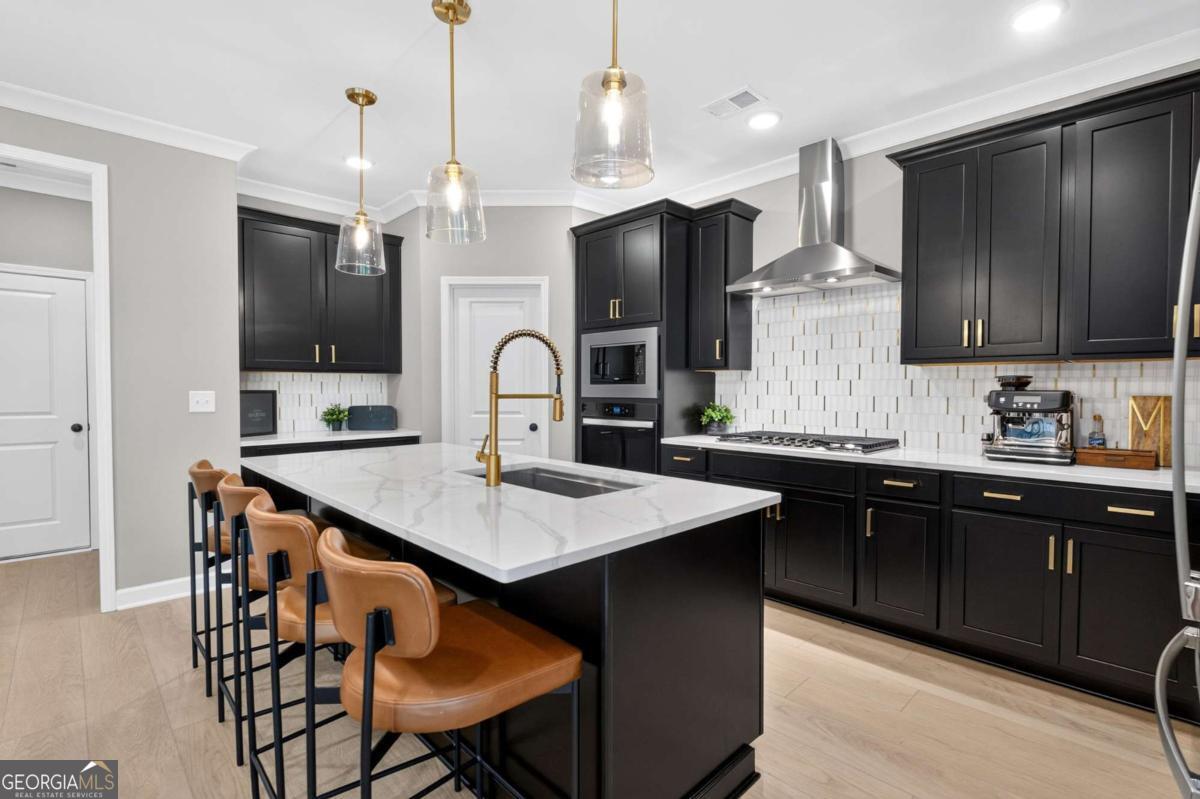
THIS ONE UNDERSTOOD THE ASSIGNMENT. Bold where it matters. Warm where it counts. And only one year old, so nearly everything still carries that unmistakable new-home glow. Traton Homes called it the Barrett floorplan when it was built in 2025. Today we prefer to remain nameless because it makes such a confident first impression with timeless brick, board-and-batten detailing and a welcoming covered entry. But the real story begins when the door opens. Sunlight. Warm wood tones. Crisp millwork. Black iron railings rising beside a natural wood staircase. The entrance does not simply welcome you-it sets the mood for everything that follows. Then the kitchen appears. Dramatic black cabinetry stretches toward the ceiling, punctuated by brushed-gold hardware, glass pendants and a striking gold faucet. A beautifully veined quartz island commands the center of the room, while the gas cooktop, statement vent hood, built-in appliances and textured backsplash give the space a polished, editorial presence. It is sophisticated without feeling untouchable. Designed for dinner parties, Saturday pancakes and the conversations that somehow always end up around the island. The living room carries the story forward with abundant natural light and a painted-brick fireplace crowned by a rich wood mantel. Open, connected and comfortable, it flows effortlessly into the casual dining area while a separate dining room creates space for the occasions deserving something more. Upstairs, the primary suite changes the pace. Expansive and filled with light, it offers room not only to sleep, but to retreat-to read, exhale and let the day fall away. Three additional bedrooms create options for guests, creative space or a dedicated home office. And when the weather calls you outside, the covered rear patio answers. Ceiling fan turning overhead. Morning coffee in hand. A wide view across the green backyard. This is where quiet mornings linger and evenings refuse to end on schedule. A short stroll up the street leads you to Avenbrook's pool & cabana. A refreshing way to beat the heat of a Georgia summer. Beyond home, Mableton brings its own rhythm-a growing city known for arts, culture, community events and memorable nights under the stars. Who knew that Mableton is the Outdoor Capital of Cobb County? Hosting more trails and greenspace than any other city in the county. And this home, comes with an encore! The Mable House Barnes Amphitheatre is less than five minutes away, placing concerts, comedy and live entertainment almost in your backyard. Nearly new. Visually unforgettable. Perfectly positioned. This home was designed to make it happen. Schedule your own private tour to see if a fresh start or next chapter begins for you at 1730 Fulmont Cir!
| a month ago | Status changed to Active | |
| a month ago | Listing updated with changes from the MLS® | |
| 2 months ago | Listing first seen on site |

Information deemed reliable but not guaranteed. The data relating to real estate for sale on this web site comes in part from the Broker Reciprocity Program of Georgia MLS. Real estate listings held by brokerage firms other than this office are marked with the Broker Reciprocity logo and detailed information about them includes the name of the listing brokers. Copyright © 2020-present Georgia MLS. All rights reserved.
Last checked: 2026-10-06 01:01 AM UTC