

Save
Ask
Tour
Hide
$189,000
4 Days On Site
4511 Gideons TraceUnion City, GA 30291
For Sale|Townhouse|Active
3
Beds
2
Total Baths
2
Full Baths
1,523
SqFt
$124
/SqFt
1989
Built
Subdivision:
Christian Coners/Golden Oaks
County:
Fulton
Call Now: 678-278-9798
Is this the listing for you? We can help make it yours.
678-278-9798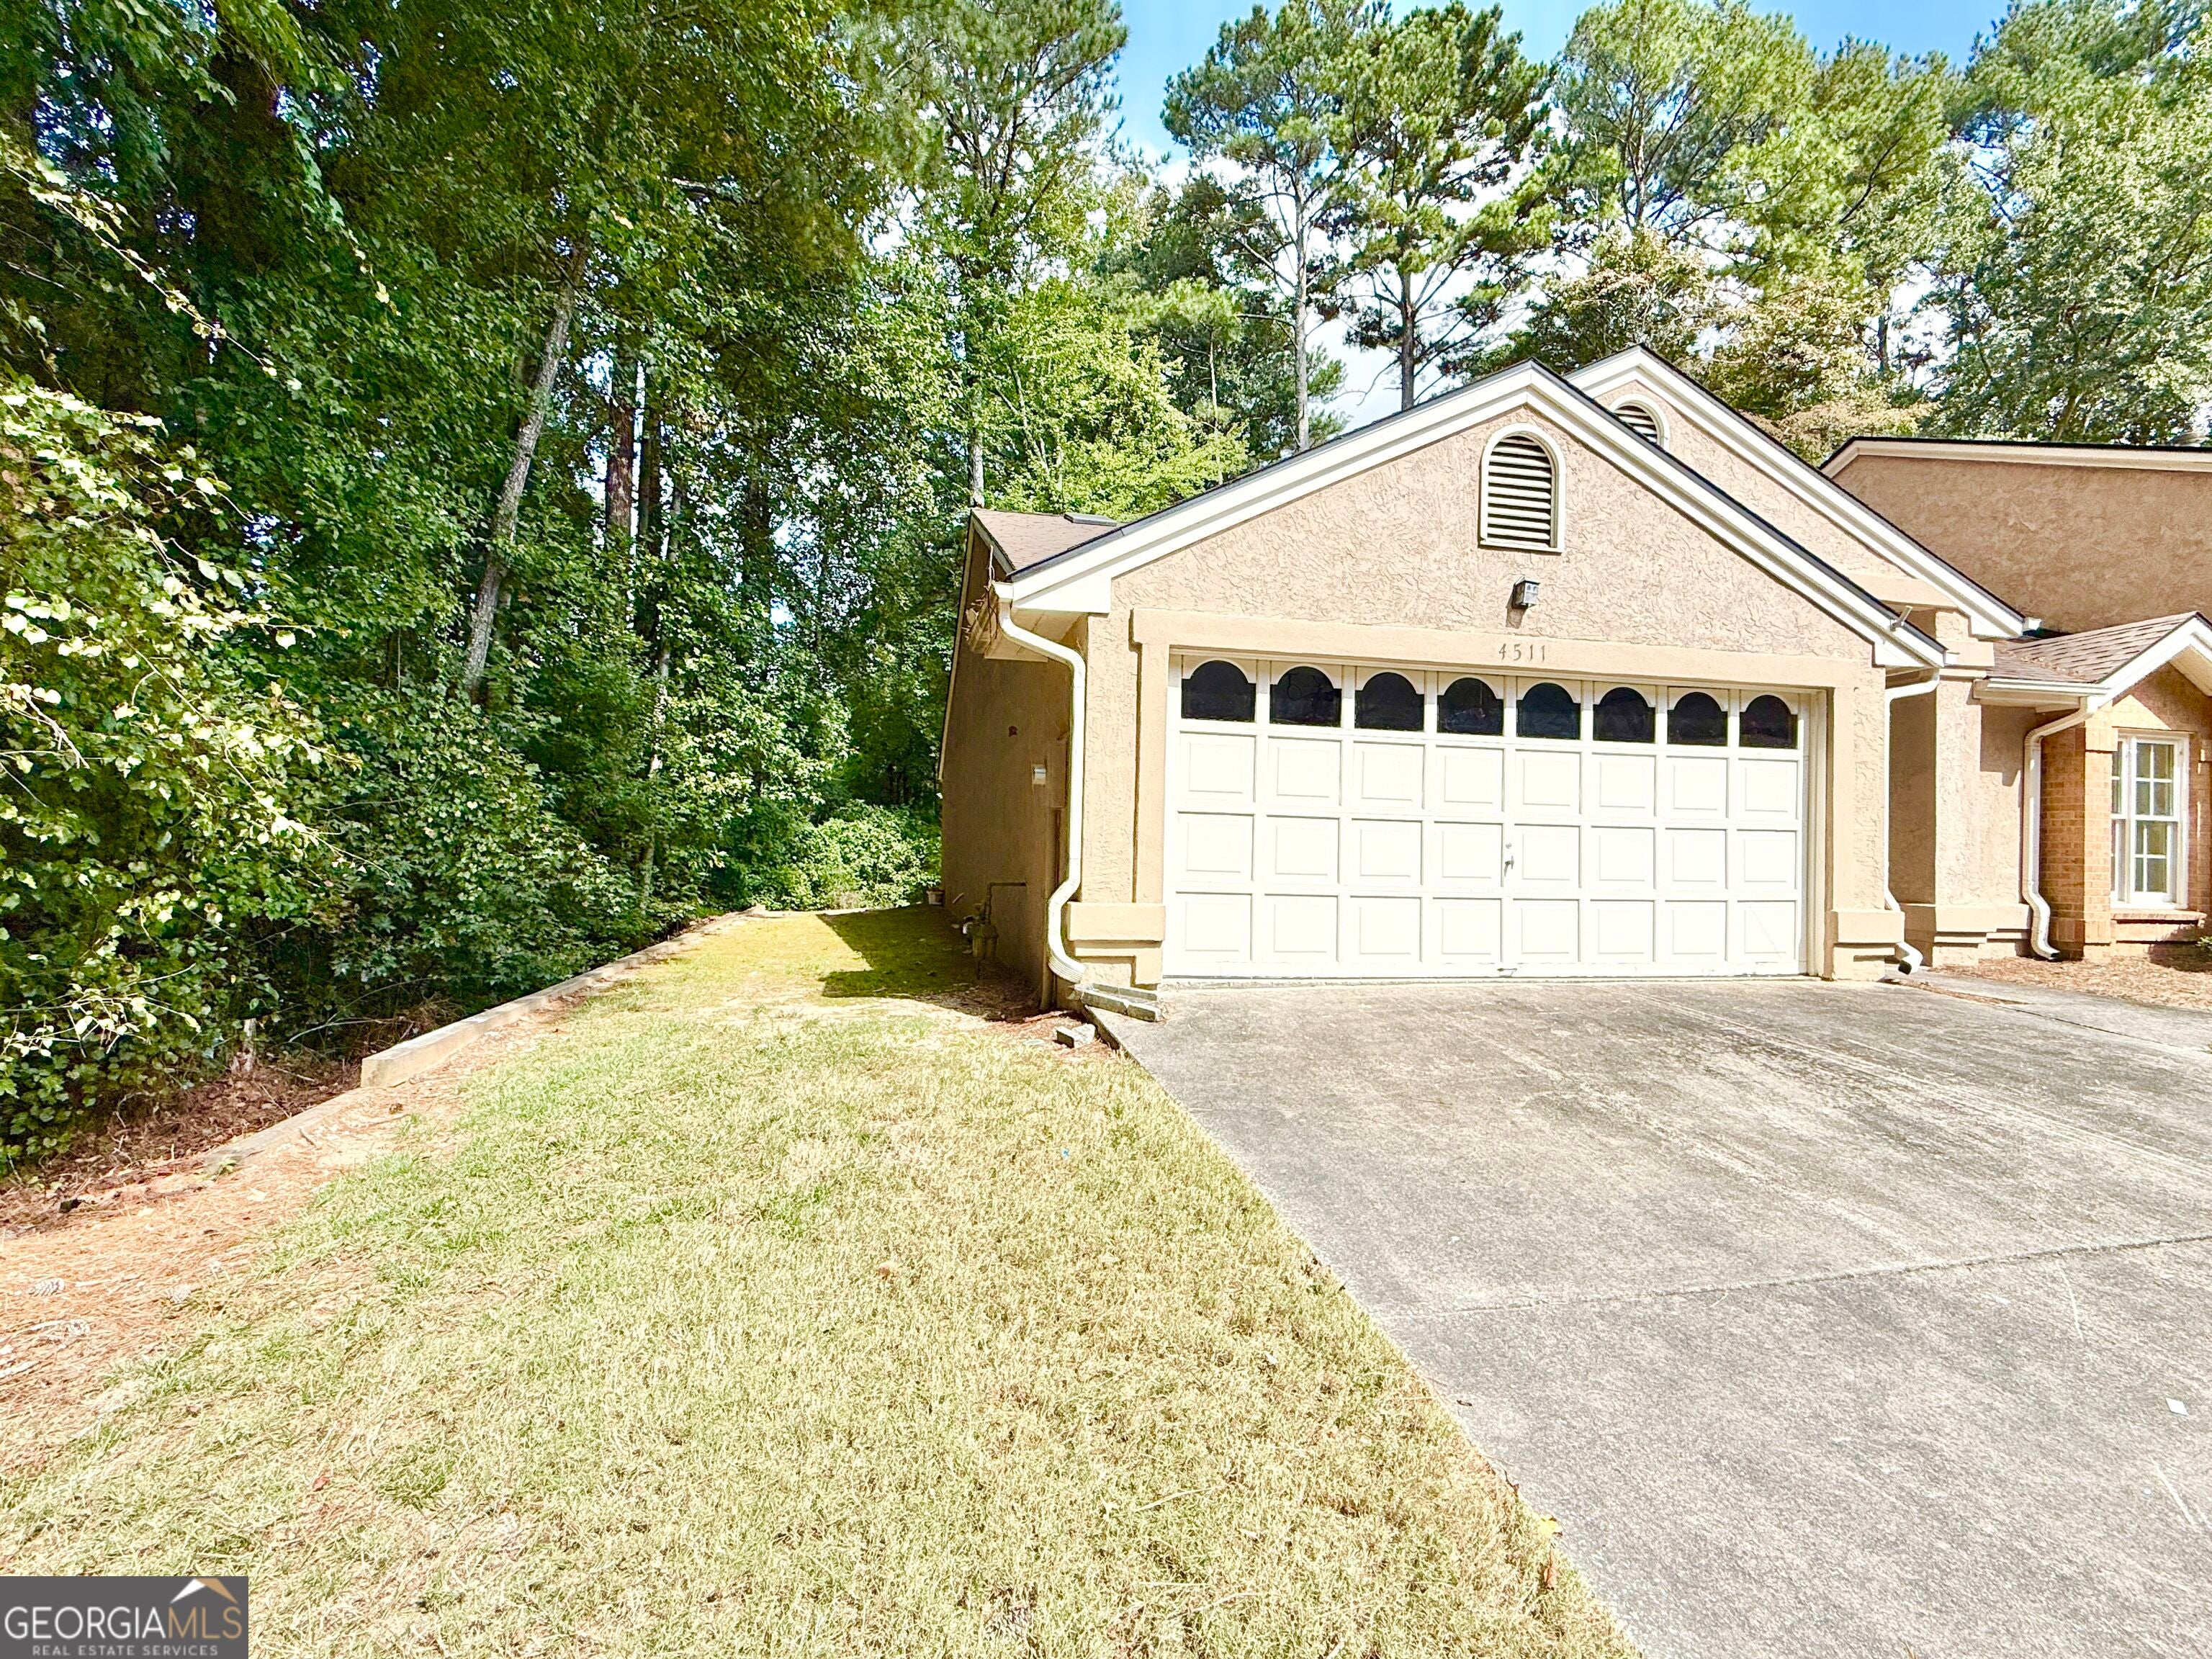
Save
Ask
Tour
Hide
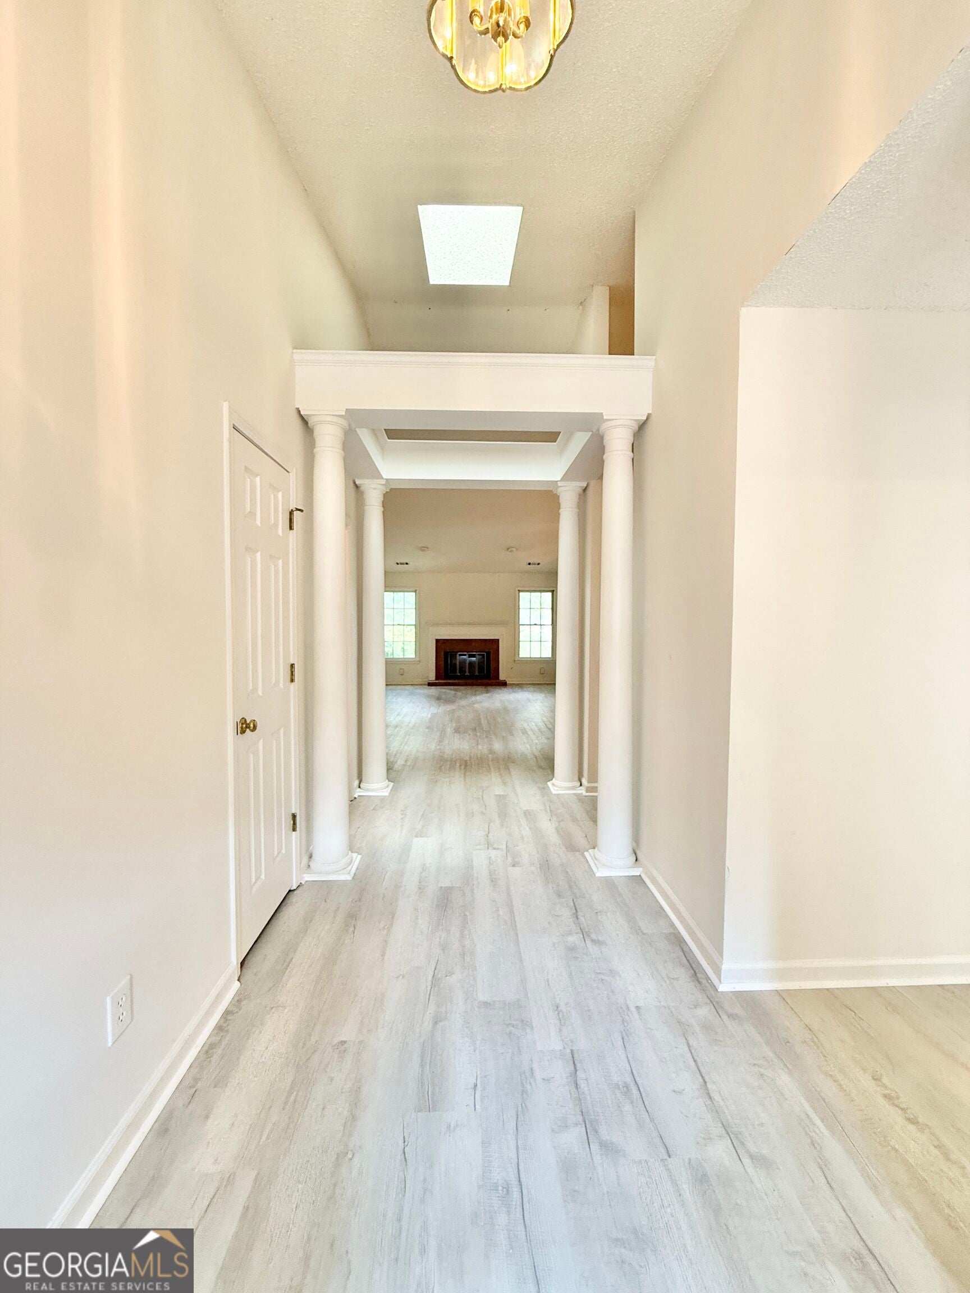
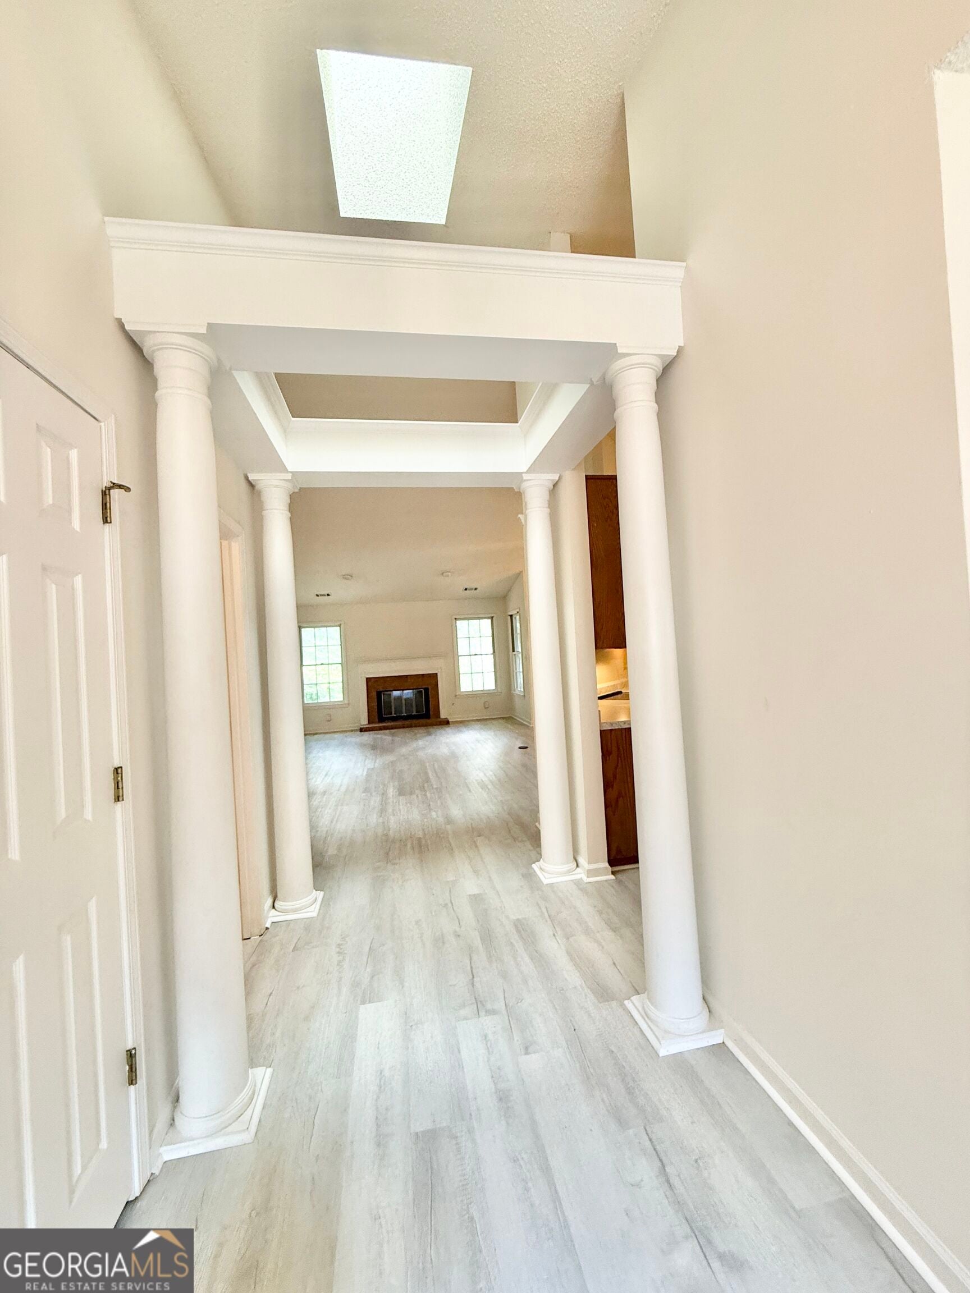
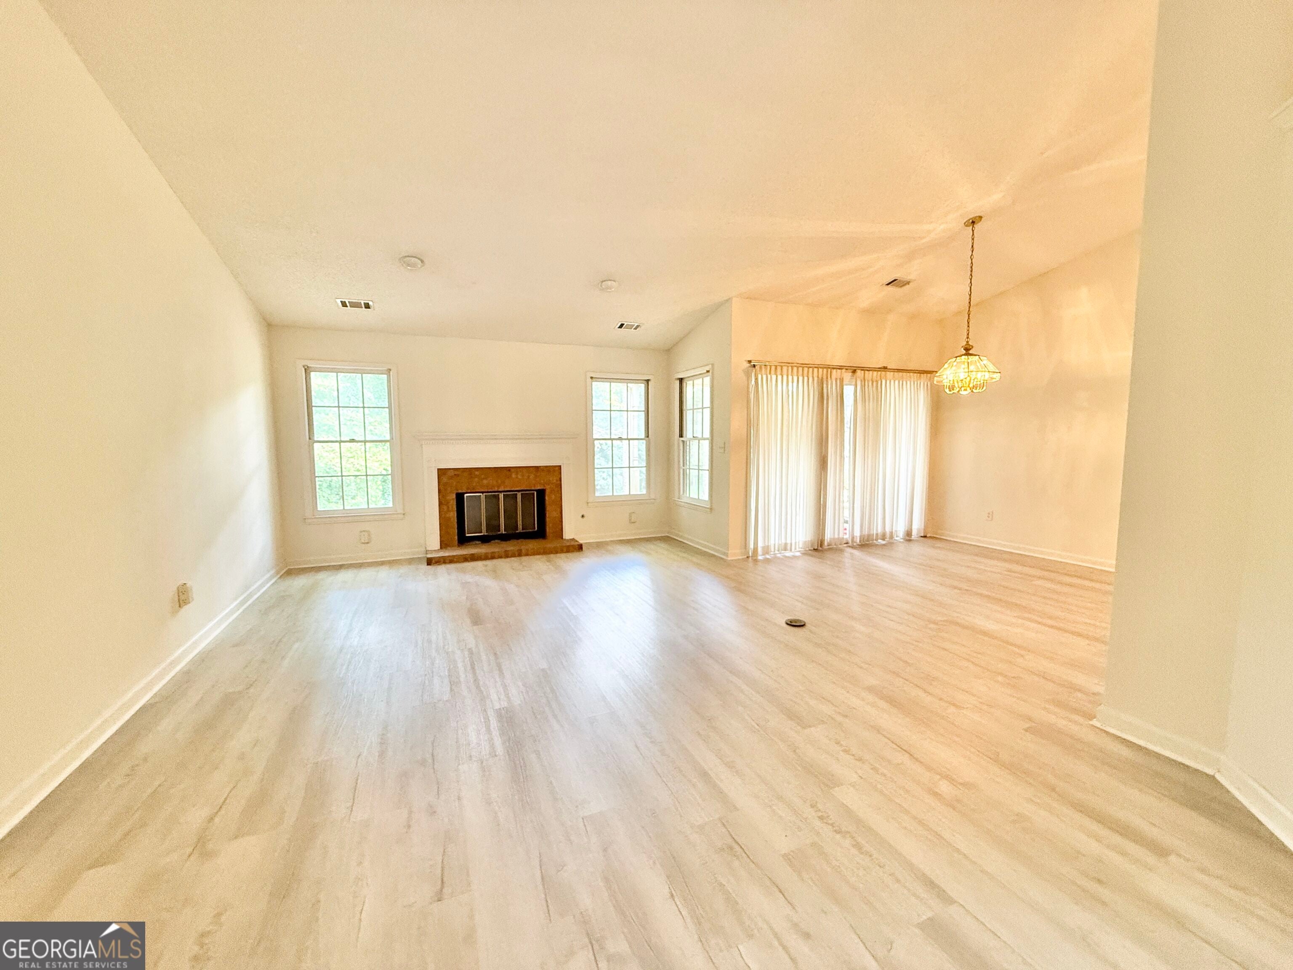
Welcome to a low maintenance living & popular Golden Oaks community within Christian Corners, a 62+ age restricted neighborhood. This is a renovated end unit with 2 bedrooms 2 bathrooms with a open concept layout designed for entertaining and living. High vaulted ceilings, freshley painted, all new LVP flooring throughout, modern kitchen with new counter-tops and new stainless steel appliances. New HVAC system just installed. Newer roof. Large 2 car garage with extra storage space. Spacious family room with fireplace. Concrete patio overlooking private backyard. This is a great deal at this low price! Thousands below any other recent sales in this community!
Save
Ask
Tour
Hide
Listing Snapshot
Price
$189,000
Days On Site
4 Days
Bedrooms
3
Inside Area (SqFt)
1,523 sqft
Total Baths
2
Full Baths
2
Partial Baths
N/A
Lot Size
0.1 Acres
Year Built
1989
MLS® Number
10857820
Status
Active
Property Tax
$3,385
HOA/Condo/Coop Fees
$225 monthly
Sq Ft Source
Public Records
Friends & Family
Recent Activity
| 5 days ago | Listing first seen on site | |
| 5 days ago | Listing updated with changes from the MLS® |
General Features
Acres
0.1
Attached Garage
Yes
Foundation
Slab
Garage
Yes
Garage Spaces
2
Land Lease
No
Levels
One
Parking
AttachedGarageGarage Door OpenerKitchen Level
Parking Spaces
2
Property Condition
Updated/Remodeled
Property Sub Type
Townhouse
Security
Carbon Monoxide Detector(s)Smoke Detector(s)
Sewer
Public Sewer
Special Circumstances
Real Estate Owned
SqFt Above
1523
Style
Brick FrontRanchTraditional
Utilities
Cable AvailableElectricity AvailableNatural Gas AvailableSewer AvailableWater Available
Water Source
Public
Interior Features
Appliances
RangeOvenDishwasherDisposalGas Water HeaterIce MakerMicrowaveRefrigeratorStainless Steel Appliance(s)
Basement
None
Cooling
Ceiling Fan(s)Central Air
Fireplace
Yes
Fireplace Features
Family RoomGas Starter
Fireplaces
1
Flooring
LaminateVinyl
Heating
CentralForced AirNatural Gas
Interior
PantryEntrance FoyerDouble VanityHigh CeilingsOtherVaulted Ceiling(s)Master DownstairsHigh Speed Internet
Laundry Features
Laundry RoomOther
Main Level Bedrooms
3
Window Features
Insulated WindowsDouble Pane Windows
Dining Room
Kitchen
Save
Ask
Tour
Hide
Exterior Features
Construction Details
BrickStucco
Exterior
GardenOther
Lot Features
Corner LotCul-De-SacLevel
Patio And Porch
Patio
Roof
Composition
Windows/Doors
Insulated WindowsDouble Pane Windows
Community Features
Accessibility Features
Accessible DoorsAccessible Full BathAccessible Hallway(s)Accessible Kitchen
Association Fee
$2700.0
Association Fee Frequency
Annually
Community Features
ParkStreet Lights
Financing Terms Available
CashConventionalFHAVA Loan
Schools
School District
Unknown
Elementary School
Other
Middle School
Bear Creek
High School
Creekside
Listing courtesy of Realty Associates of Atlanta

Information deemed reliable but not guaranteed. The data relating to real estate for sale on this web site comes in part from the Broker Reciprocity Program of Georgia MLS. Real estate listings held by brokerage firms other than this office are marked with the Broker Reciprocity logo and detailed information about them includes the name of the listing brokers. Copyright © 2020-present Georgia MLS. All rights reserved.
Last checked: 2026-10-07 05:04 AM UTC
Information deemed reliable but not guaranteed. The data relating to real estate for sale on this web site comes in part from the Broker Reciprocity Program of Georgia MLS. Real estate listings held by brokerage firms other than this office are marked with the Broker Reciprocity logo and detailed information about them includes the name of the listing brokers. Copyright © 2020-present Georgia MLS. All rights reserved.
Last checked: 2026-10-07 05:04 AM UTC
Neighborhood & Commute
Source: Walkscore
Disclosure: Community information and market data powered by Constellation Data Labs. Information is deemed reliable but not guaranteed.
Save
Ask
Tour
Hide