Save
Ask
Tour
Hide
Share
$3,995,000
New Listing

1347 W Wesley RD NW
Atlanta, GA 30327

For Sale|Residential|Active
6
Beds
6.5
Total Baths
6
Full Baths
1
Partial Bath
7,228
SqFt
$553
/SqFt
2026
Built
Subdivision:
Buckhead
County:
Fulton
Call Now: 678-278-9798
Is this the listing for you? We can help make it yours.
678-278-9798
1347 W Wesley RD NW1347 W Wesley RD NW1347 W Wesley RD NW1347 W Wesley RD NW
Save
Ask
Tour
Hide
Share

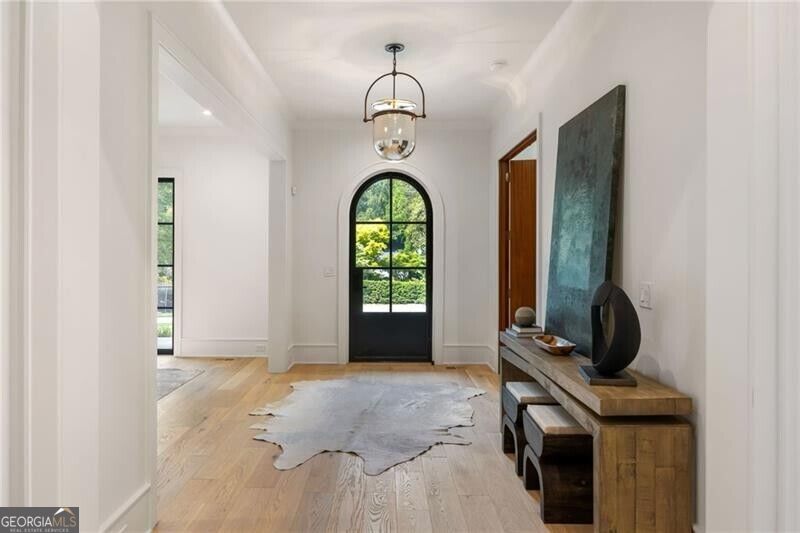
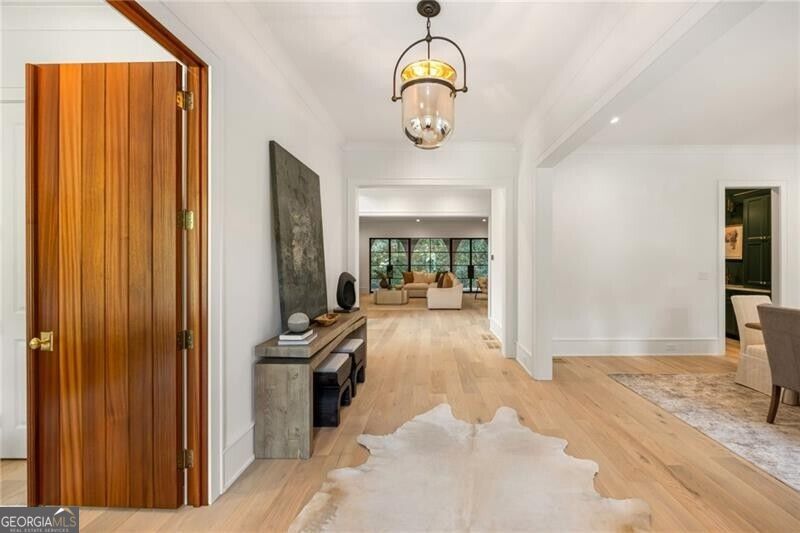
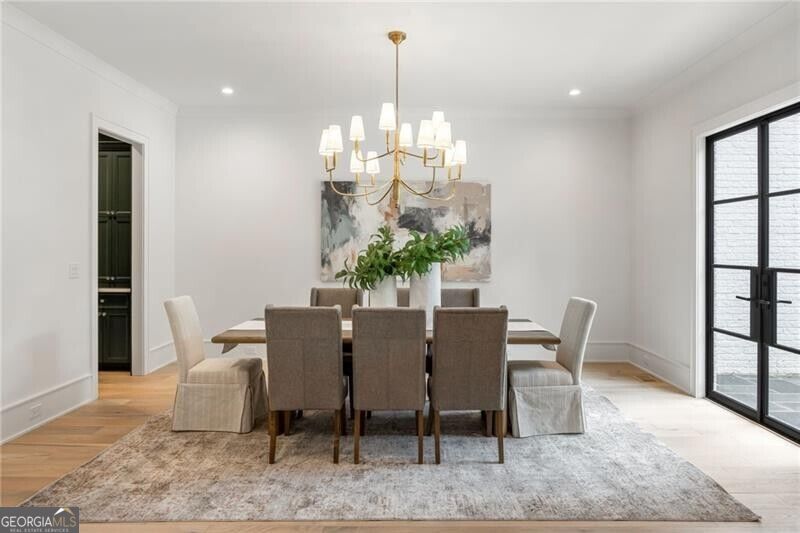
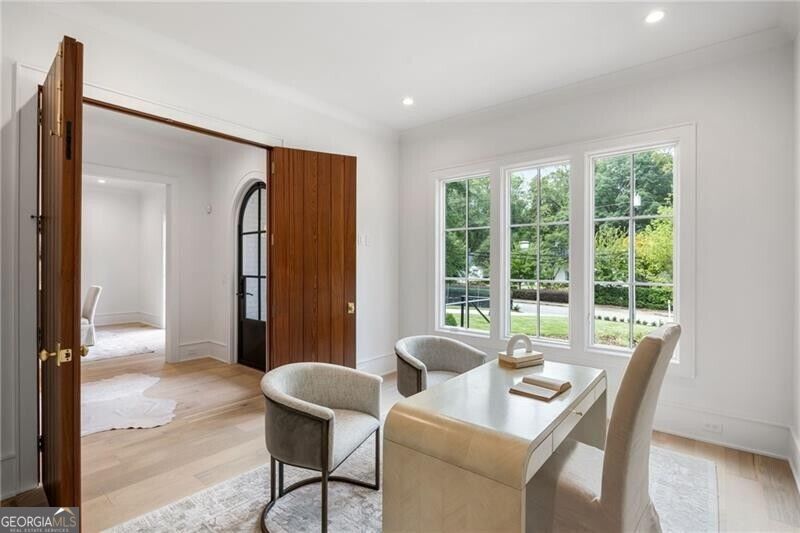
Exceptional new construction by 1023 Construction with architecture by renowned Harrison Design, offering an extraordinary level of craftsmanship, thoughtful design and timeless materials. From the white sanded brick and mortar, hand-carved stonework, bluestone hardscapes and custom wood garage doors to the Ironstone roof tiles with a 100-year warranty, every detail has been carefully considered. Inside, reclaimed French white oak floors by Mill & Woods flow throughout, complemented by Bell custom cabinetry, curated stone and tile, custom trim and stair railings, Pella metal-clad windows and custom steel doors. Designer selections include Francois limestone fireplace surrounds, Visual Comfort, Bevolo and Urban Electric lighting, and plumbing fixtures by Rohl, Kohler and Newport Brass. The chef's kitchen features a full Sub-Zero and Wolf appliance package with built-in coffee maker and is complemented by a separate scullery. Each bedroom offers a private en-suite bath, while dedicated office space provides flexibility for today's lifestyle. The finished terrace level includes an additional bedroom and bath with options for a theater and golf simulator. A custom pool is coming soon, completing the home's beautifully designed outdoor living spaces and elevated landscape plan. Ideally located just seconds from Westminster, Lovett and Pace, within the highly regarded Brandon Elementary district, and convenient to Atlanta's best golf, parks, restaurants and shopping.

Save
Ask
Tour
Hide
Share
Listing Snapshot
Price 
$3,995,000
Days On Site 
0 Days
Bedrooms 
6
Inside Area (SqFt) 
7,228 sqft
Total Baths 
6.5
Full Baths 
6
Partial Baths 
1
Lot Size 
0.71 Acres
Year Built 
2026
MLS® Number 
10867399
Status 
Active
Property Tax 
$14,143
HOA/Condo/Coop Fees 
N/A
Sq Ft Source 
Builder
Friends & Family
Recent Activity
6 hours agoListing first seen on site
7 hours agoListing updated with changes from the MLS®
General Features
Acres 
0.71
Garage 
Yes
Green Energy Efficient 
InsulationWindows
Home Warranty 
Yes
Land Lease 
No
Levels 
Three Or More
Parking 
GarageKitchen Level
Property Condition 
New Construction
Security 
Smoke Detector(s)
Sewer 
Public Sewer
SqFt Above 
7228
Style 
Brick 4 SideTraditional
Utilities 
Other
Water Source 
Public
Interior Features
Appliances 
DishwasherDisposalDouble OvenMicrowaveRefrigerator
Basement 
ConcreteExterior EntryFinishedFullInterior Entry
Cooling 
Ceiling Fan(s)Central AirZoned
Fireplace 
Yes
Fireplace Features 
Gas StarterOutside
Fireplaces 
2
Flooring 
Hardwood
Heating 
Forced AirZoned
Interior 
Kitchen IslandPantryEntrance FoyerBeamed CeilingsBookcasesSoaking TubWalk-In Closet(s)
Laundry Features 
Upper Level
Main Level Bedrooms 
1
Dining Room 
Kitchen 
Save
Ask
Tour
Hide
Share
Exterior Features
Construction Details 
Other
Fencing 
Back YardFenced
Lot Features 
LevelPrivate
Patio And Porch 
Patio
Pool Features 
HeatedIn GroundSalt Water
Roof 
Composition
Waterfront Features 
None
Schools
School District
Unknown
Elementary School
Brandon
Middle School
Sutton
High School
North Atlanta
Listing courtesy of Ansley RE | Christie's Int'l RE


Information deemed reliable but not guaranteed. The data relating to real estate for sale on this web site comes in part from the Broker Reciprocity Program of Georgia MLS. Real estate listings held by brokerage firms other than this office are marked with the Broker Reciprocity logo and detailed information about them includes the name of the listing brokers. Copyright © 2020-present Georgia MLS. All rights reserved.
Last checked: 2026-10-06 01:46 AM UTC

Neighborhood & Commute
Source: Walkscore
Disclosure: Community information and market data powered by Constellation Data Labs. Information is deemed reliable but not guaranteed.
Save
Ask
Tour
Hide
Share