

375 Grandmas LNFayetteville, GA 30215
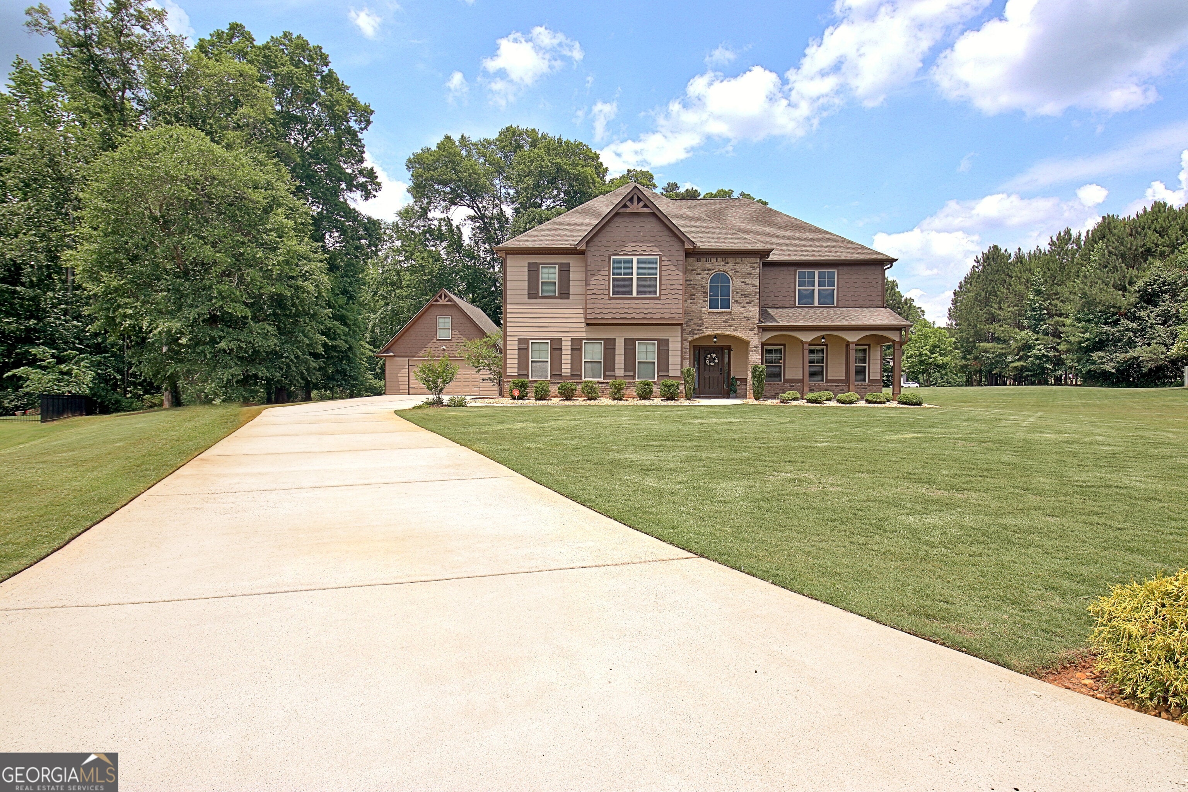
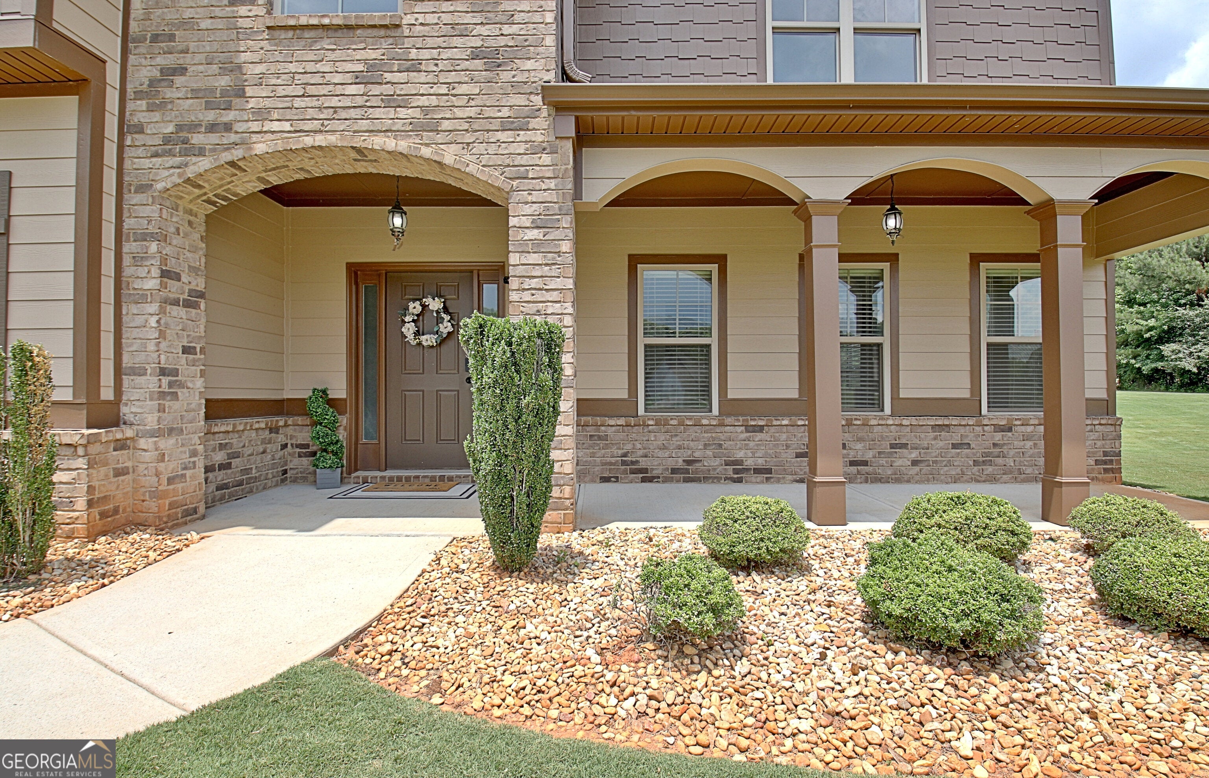
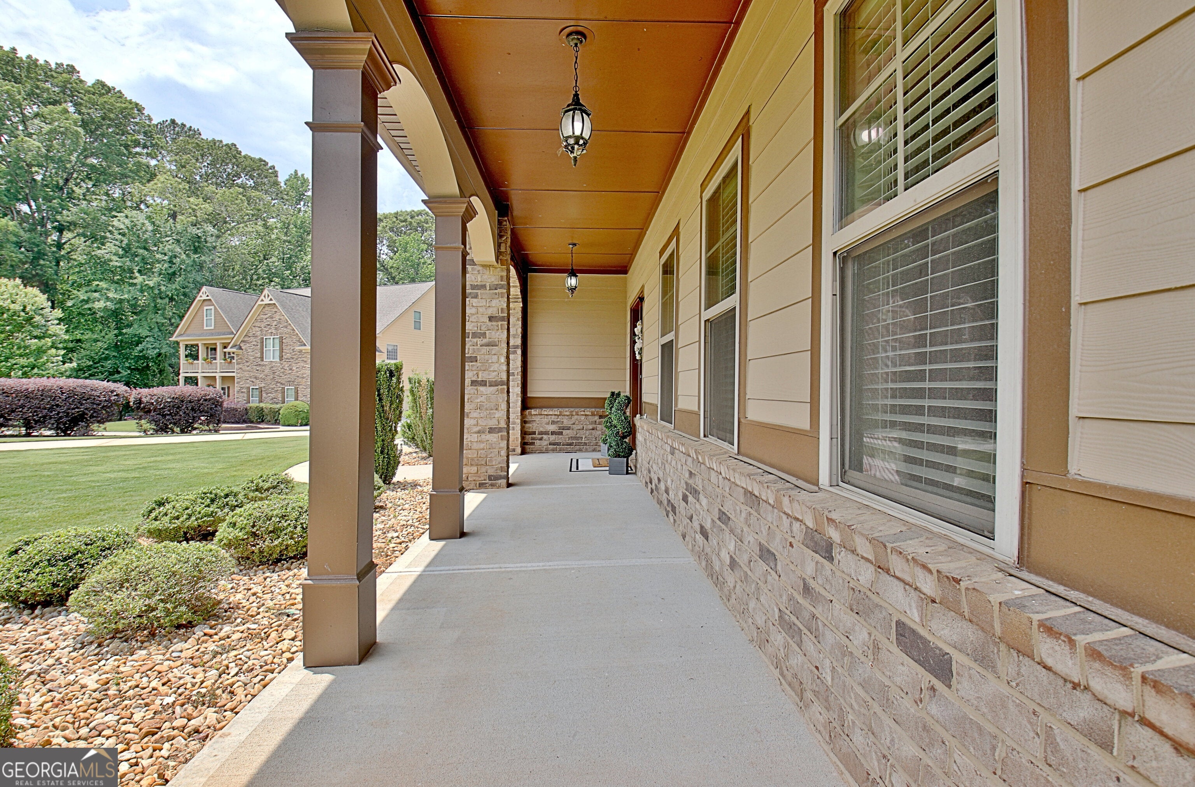
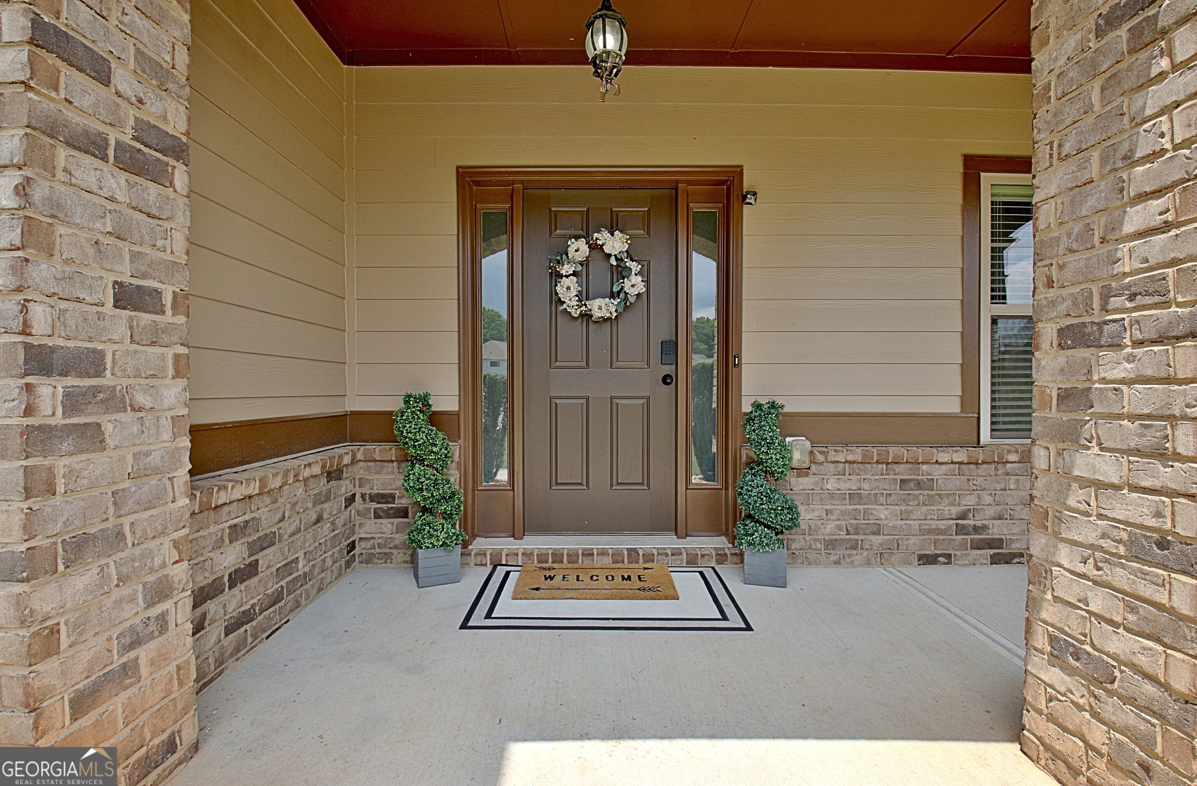
Welcome home to this 2016-Built 5-bedroom, 4-bath home with detached garage-- immaculately maintained and move-in ready with 4 parking spaces! Offering over 3,800 square feet of thoughtfully designed living space on a private 1-acre cul-de-sac lot in desirable Ballards Terrace and the highly acclaimed Whitewater School District. A grand two-story foyer welcomes you inside, where you'll find elegant formal living room and dining room, perfect for entertaining or everyday enjoyment. The inviting living room features a stunning stone fireplace, while the dining room showcases beautiful coffered ceilings and ample space for hosting family and friends. The heart of the home is the spacious family room with custom built-ins and window bench seating, flowing effortlessly into the well-appointed kitchen featuring granite countertops, double ovens, a gas cooktop, abundant cabinetry, and an oversized walk-in pantry. A main-level guest suite with full bath provides flexibility for visitors, extended family, or a private home office. Upstairs, the luxurious owner's retreat offers a peaceful escape with a private sitting area, spa-inspired bath complete with soaking tub, oversized tile shower, dual vanities, and an exceptional walk-in closet. Three additional bedrooms, including one with an ensuite bathroom, plus, a versatile loft/sitting area, and a spacious laundry room complete the upper level. Outdoor living is equally impressive. Relax on the extended covered rear porch overlooking the fenced backyard, with plenty of room to add the pool of your dreams. A beautiful flagstone patio connects to the detached heated and cooled two-car garage with loft storage above-offering endless possibilities for a workshop, fitness space, hobby room and additional storage. Additional highlights include an irrigation system, mature landscaping, and a convenient location just minutes from shopping, dining, schools, and everyday conveniences. Offering space, comfort, and versatility in one of Fayette County's most sought-after school districts, this exceptional property is ready to welcome its next owners. Please Come Visit the Open House this Sunday-- Oct. 11th from 2-4 pm.
| 17 hours ago | Listing first seen on site | |
| 17 hours ago | Listing updated with changes from the MLS® |

Information deemed reliable but not guaranteed. The data relating to real estate for sale on this web site comes in part from the Broker Reciprocity Program of Georgia MLS. Real estate listings held by brokerage firms other than this office are marked with the Broker Reciprocity logo and detailed information about them includes the name of the listing brokers. Copyright © 2020-present Georgia MLS. All rights reserved.
Last checked: 2026-10-07 05:50 AM UTC